 New Listing
$295,000 $1,584 est/mo Sourced by Back At You
1406 SE 26th Ct 311,Homestead, FL 33035
Homestead, FL 33035
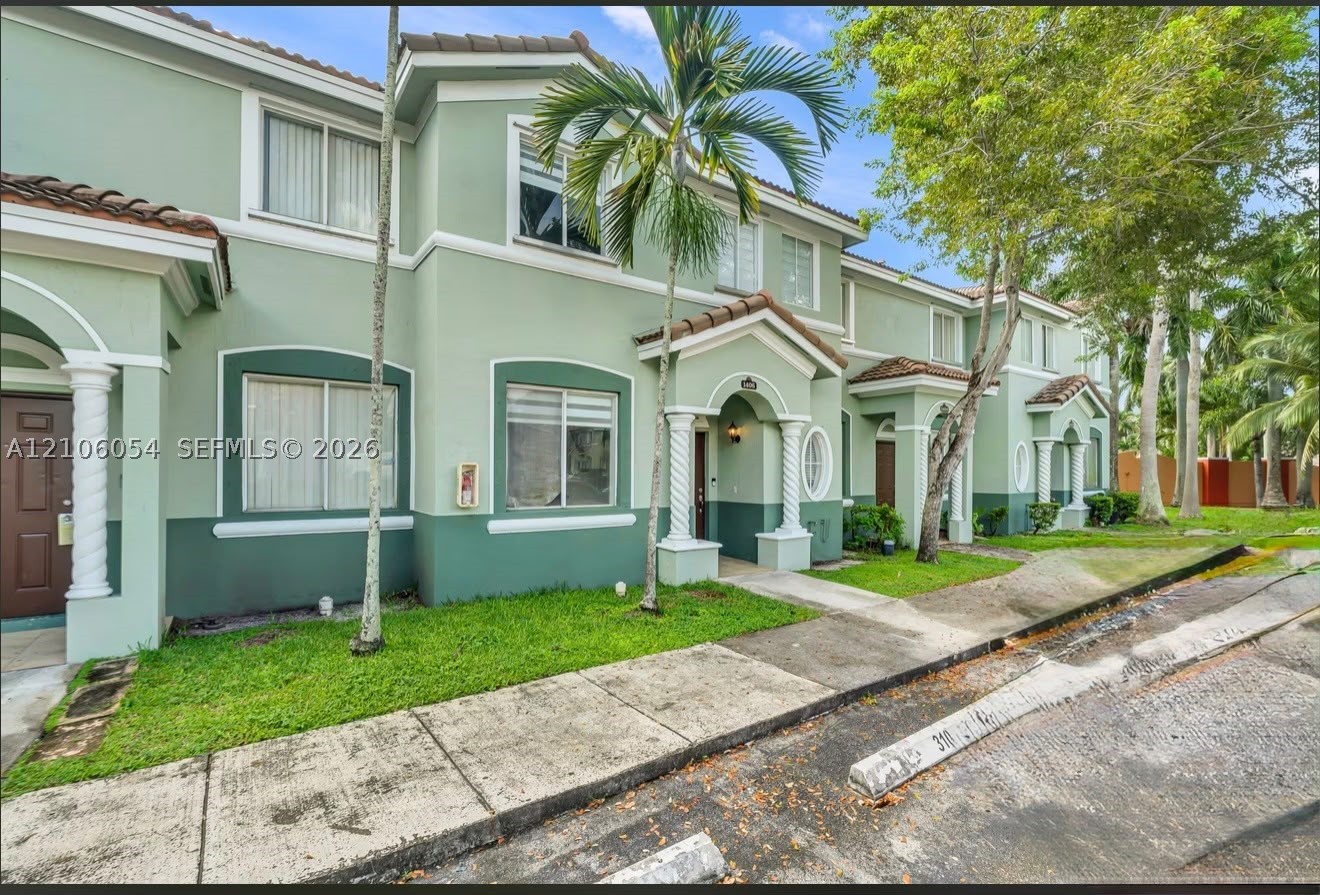
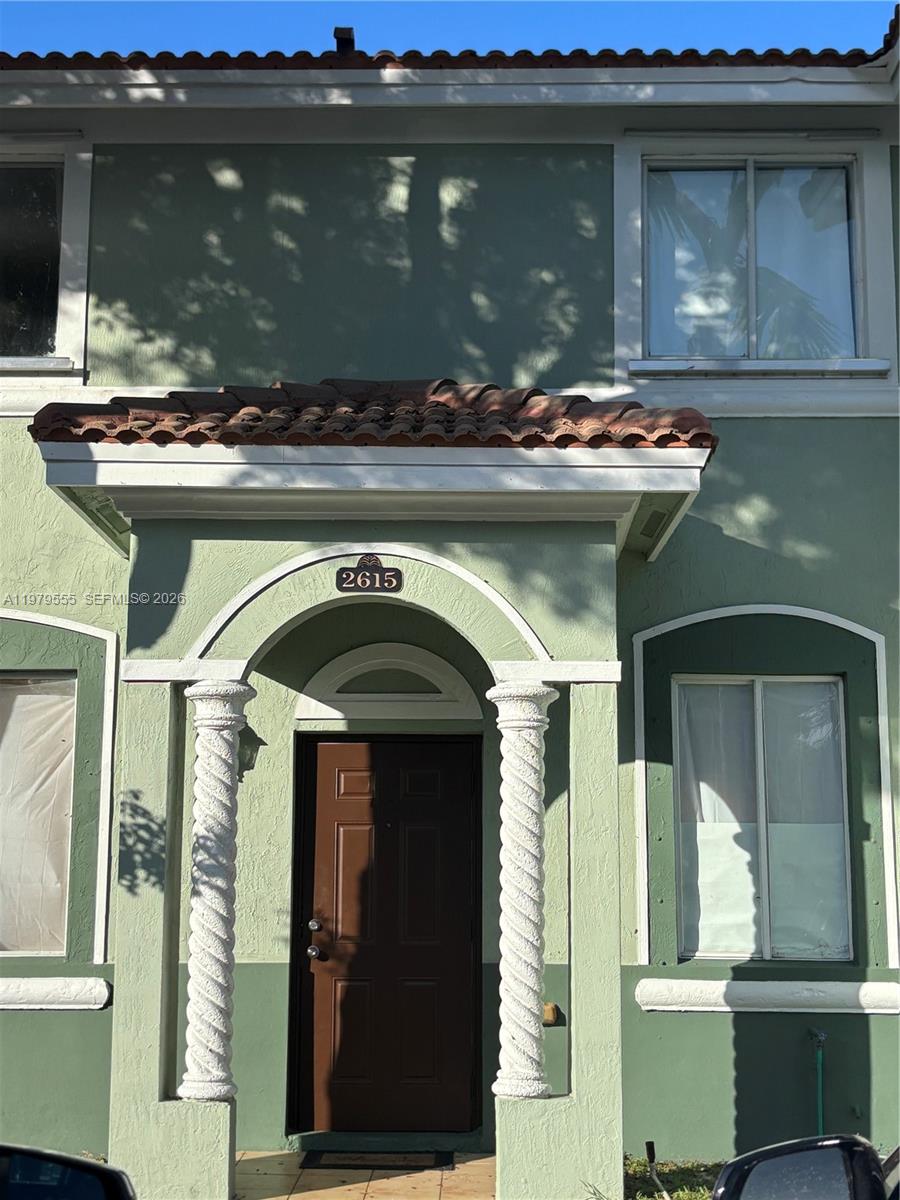
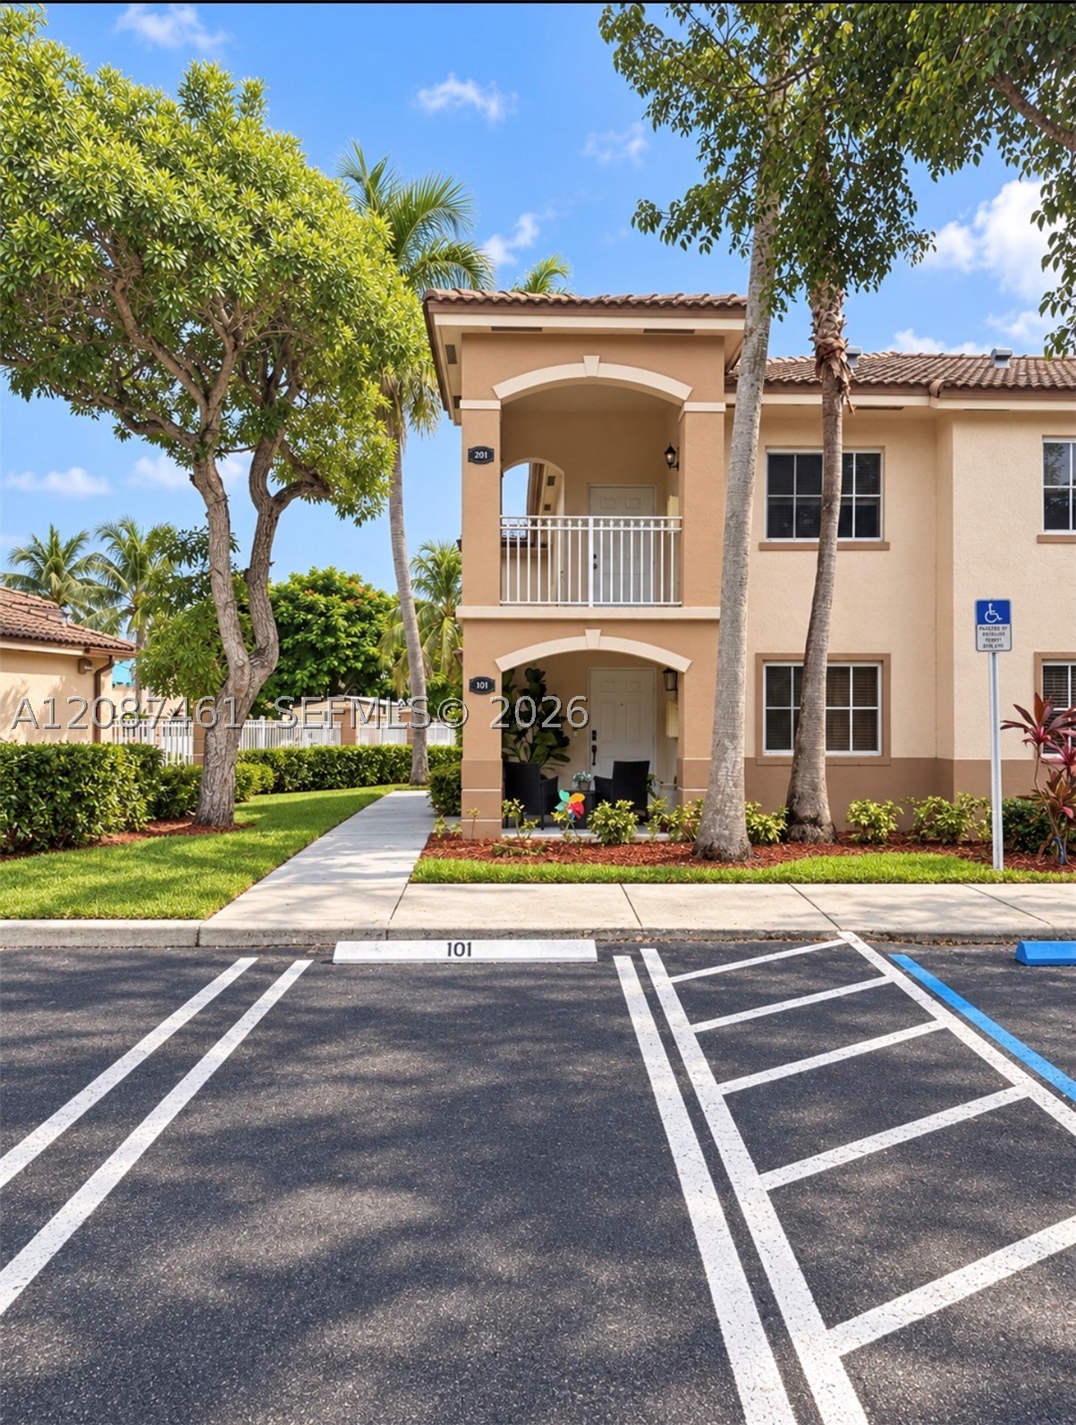
Two-story multi-family exterior featuring a stucco façade, covered entryway with decorative spiral columns, and tiled roof
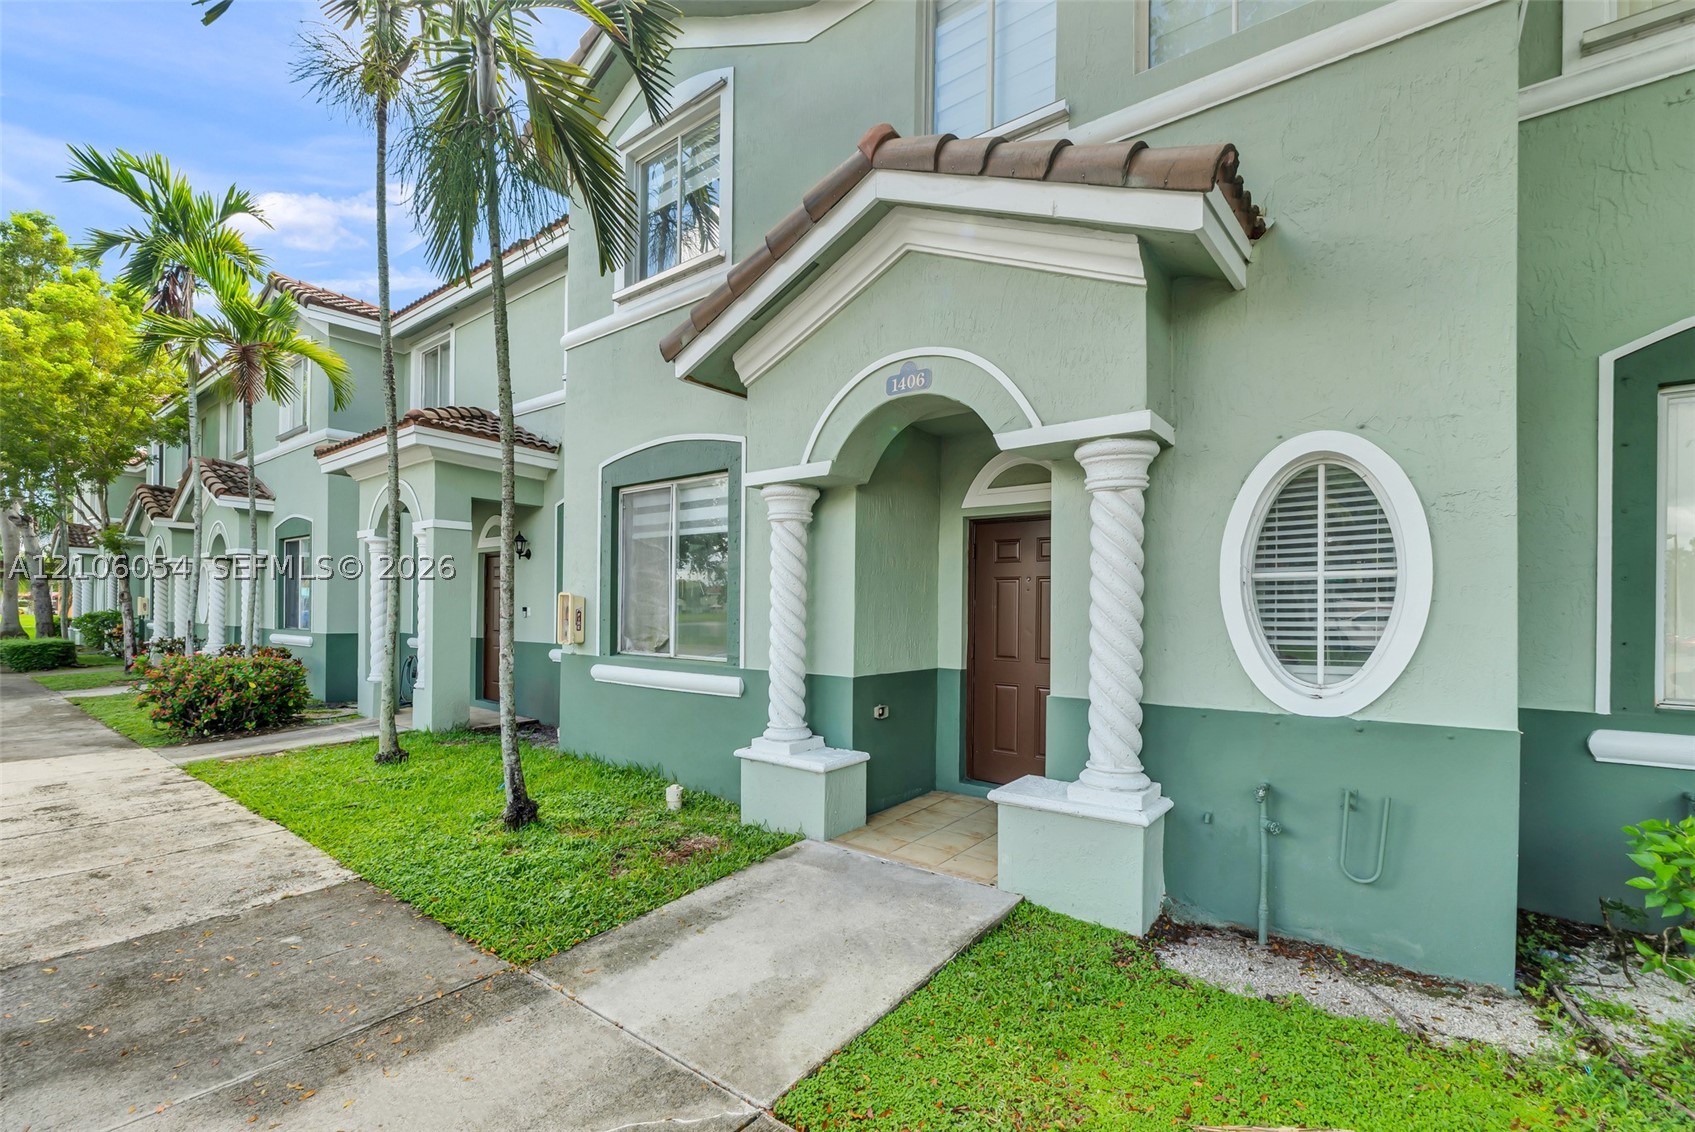
Stucco exterior featuring dual-tone paint, a covered entrance with spiral columns, and a decorative oval window
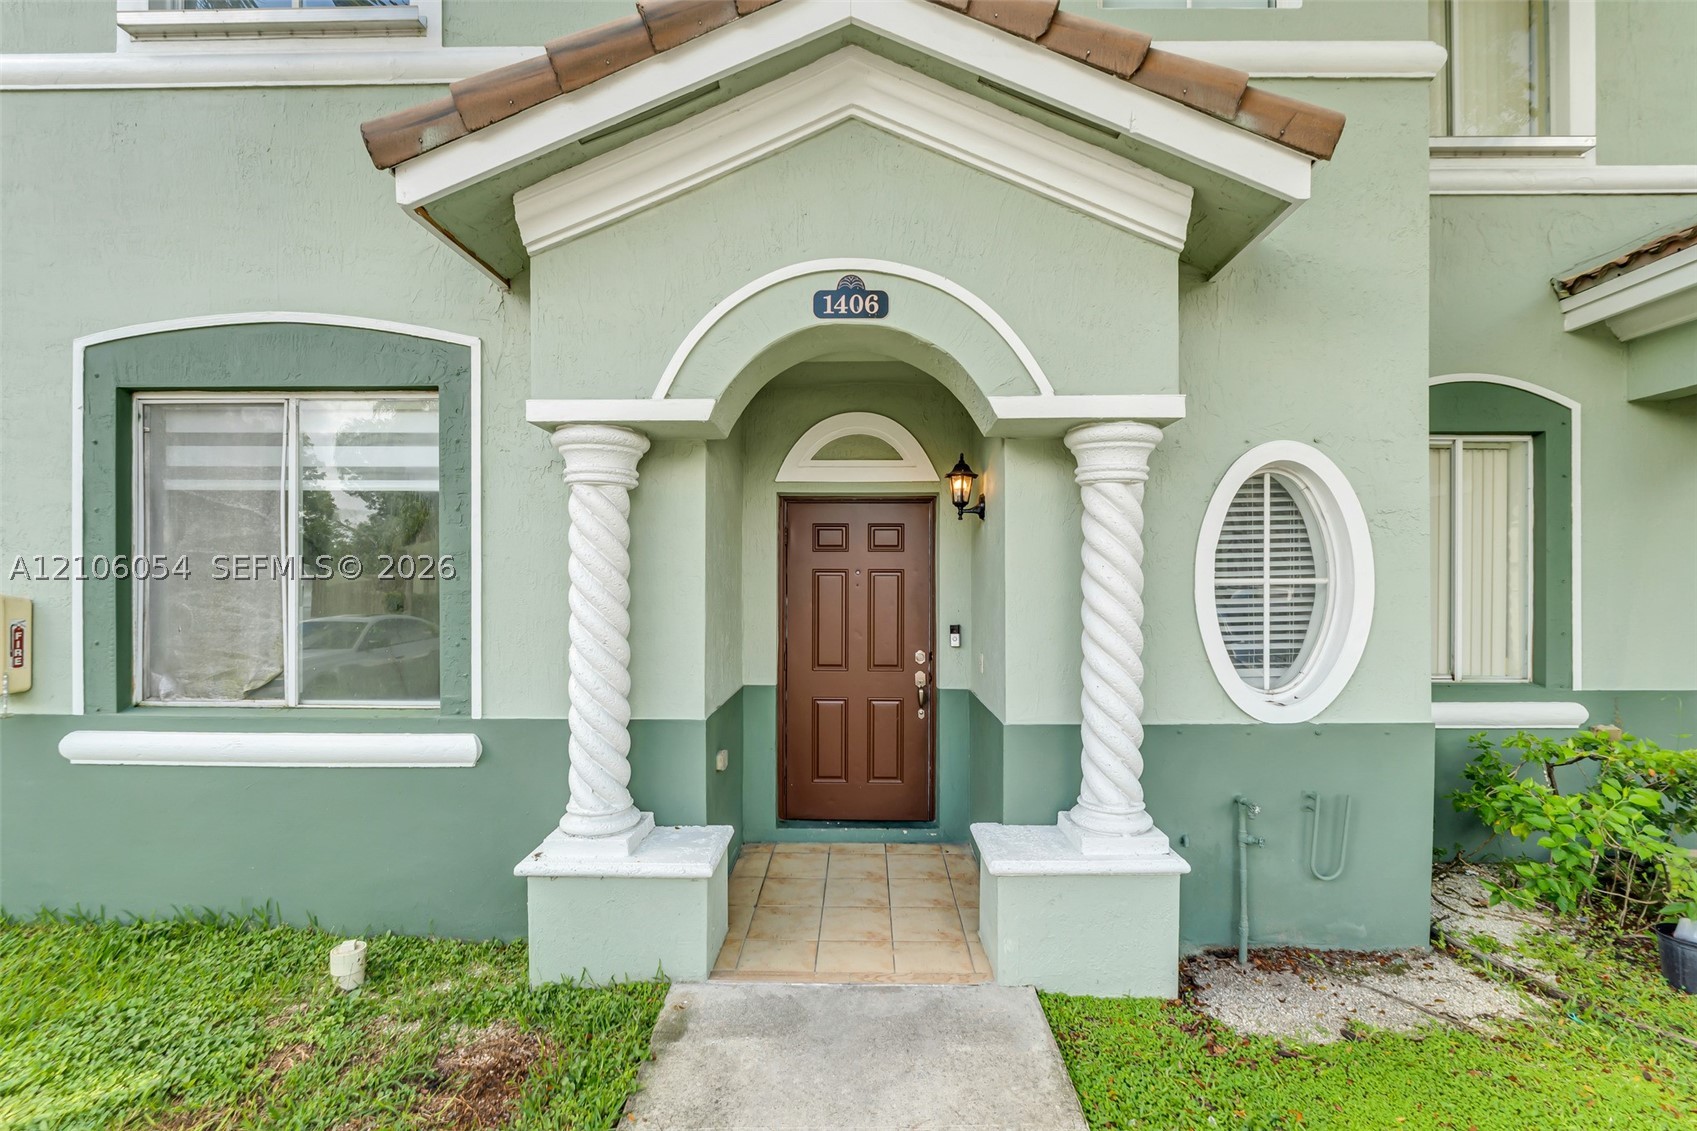
Exterior entrance featuring a covered porch with spiral columns, a tiled floor, an arched doorway, and an oval window
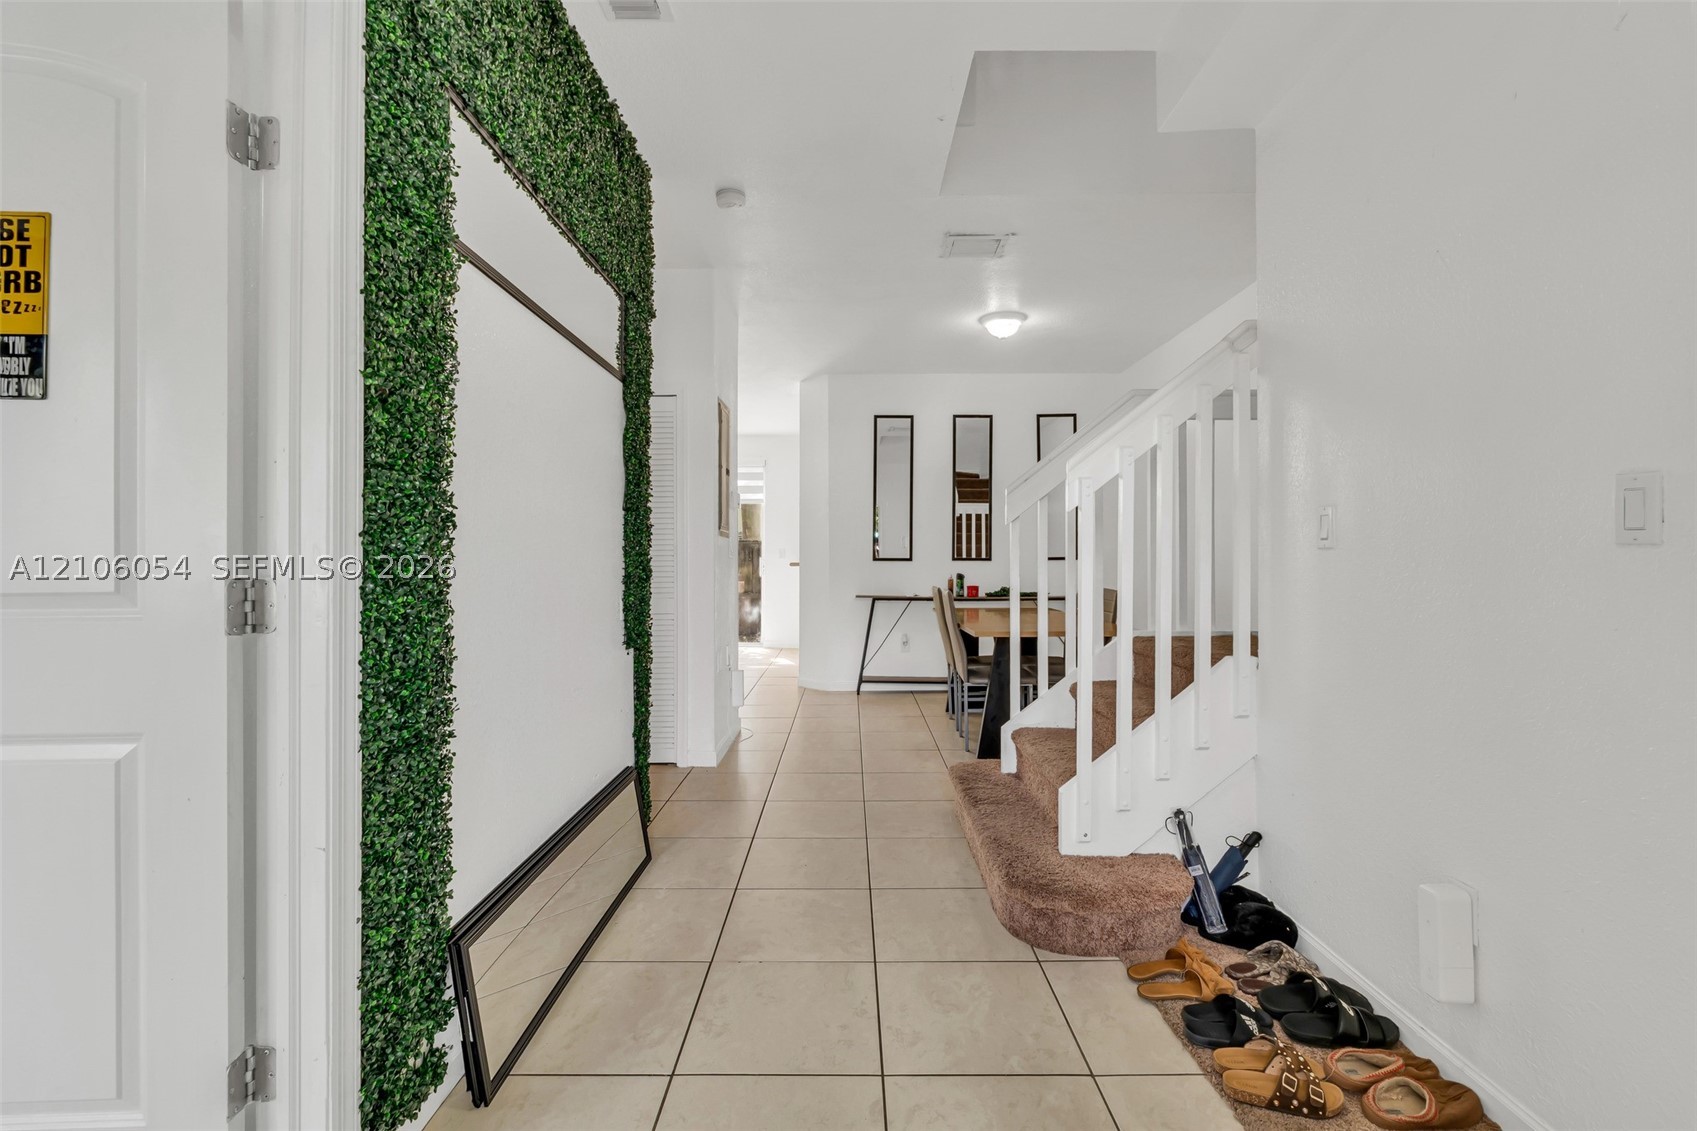
Interior entry featuring tile flooring, a vertical faux-foliage wall accent, and a white staircase with a wooden handrail
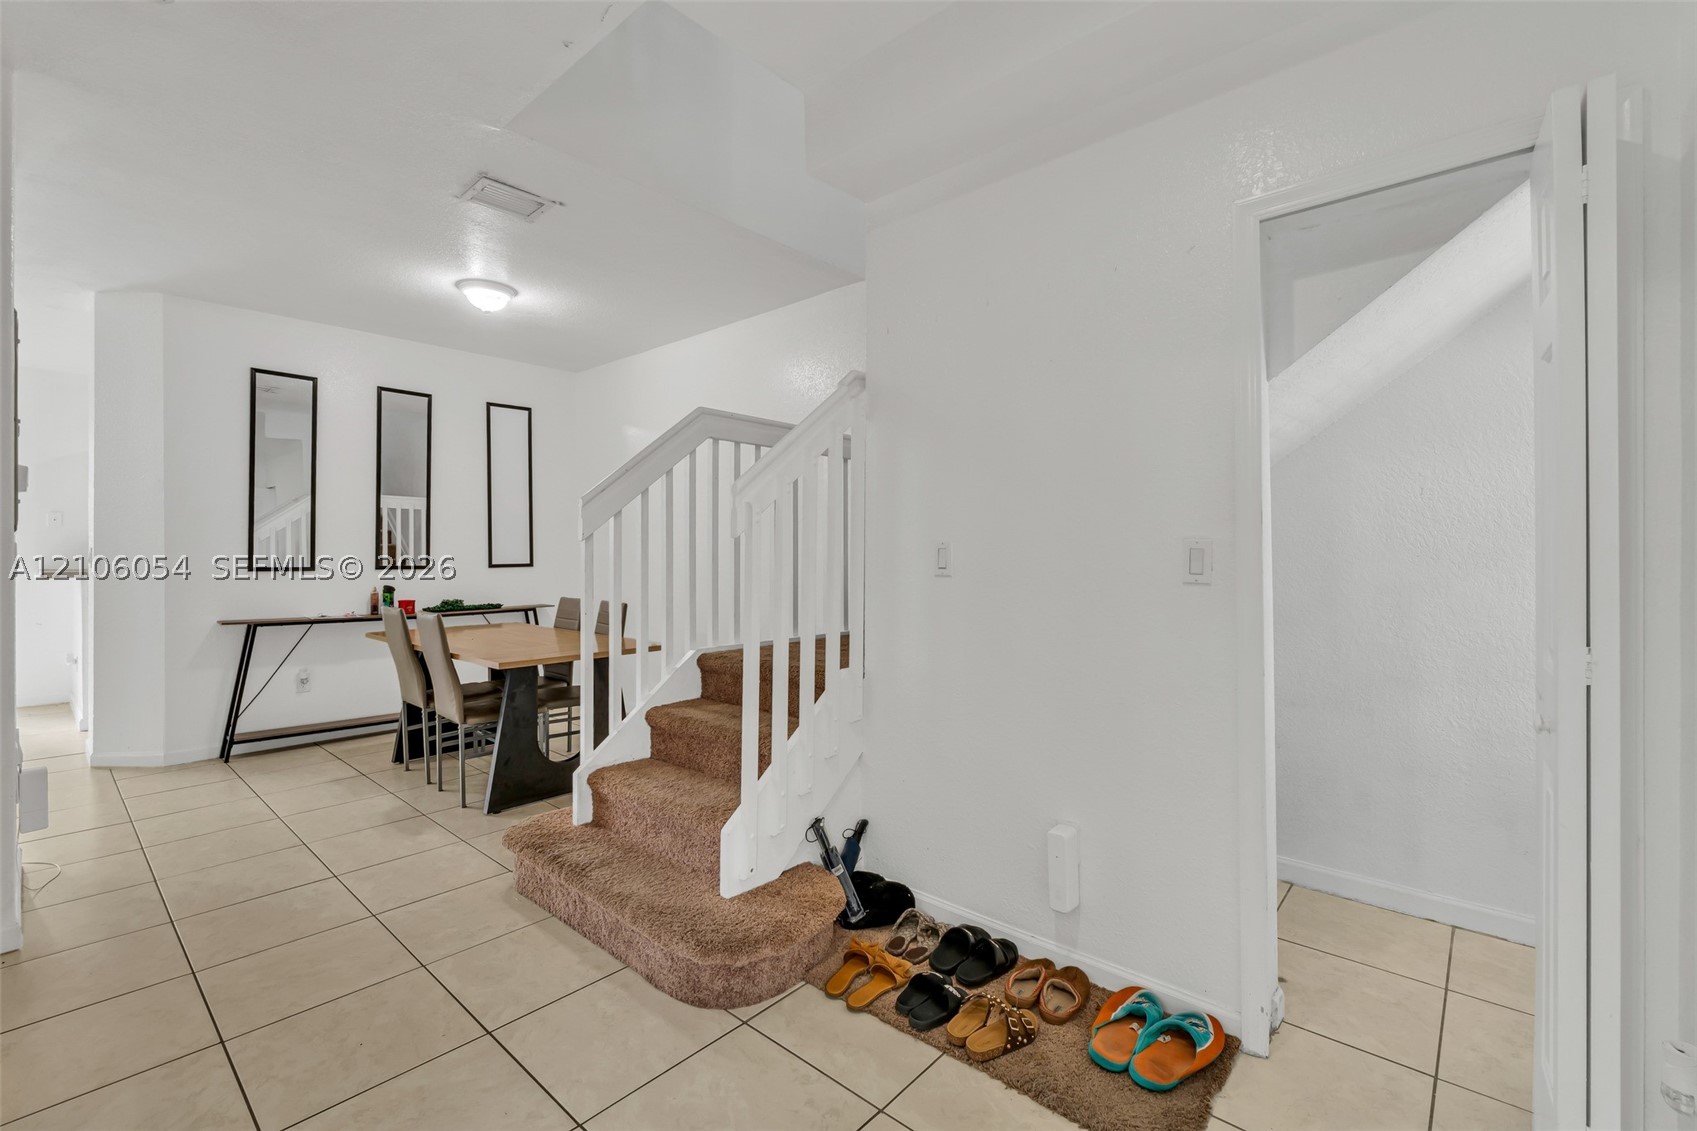
Staircase featuring a white balustrade, neutral carpeting, and tile flooring throughout the area
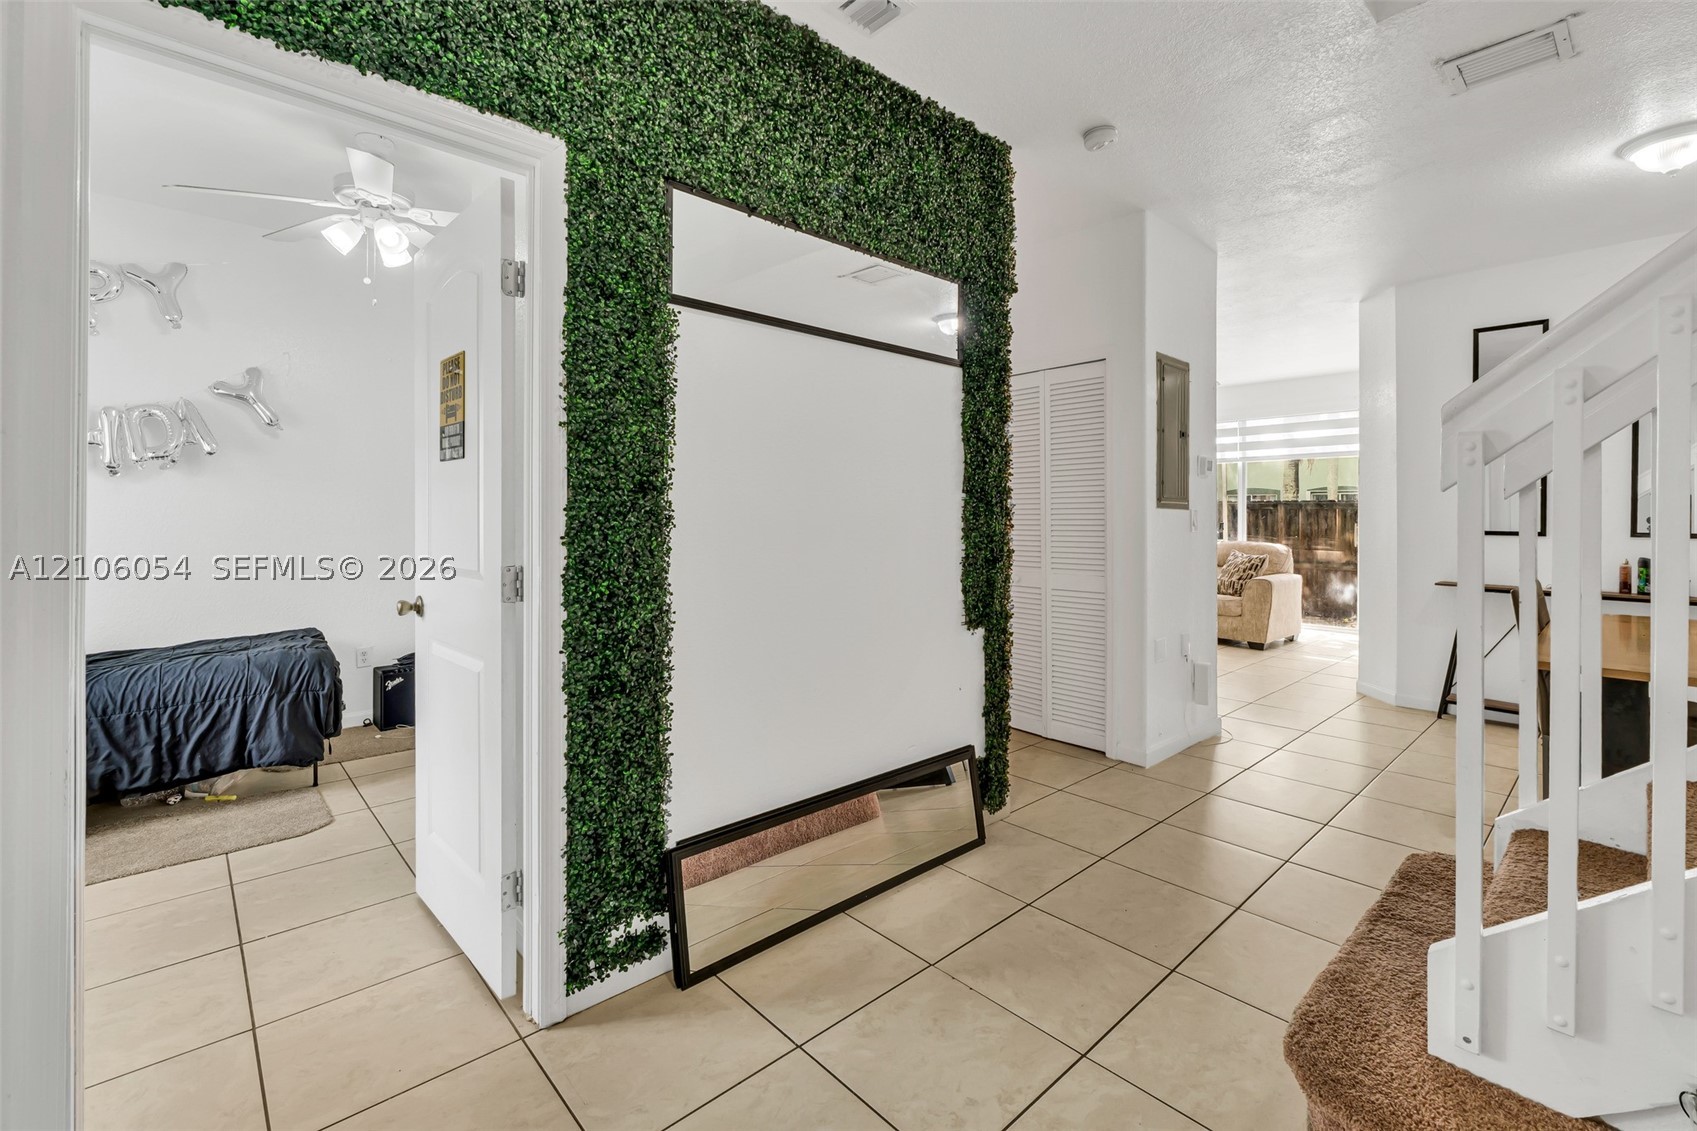
Interior space featuring large-format tile flooring, decorative faux-greenery wall accent, and white staircase with wooden balustrade
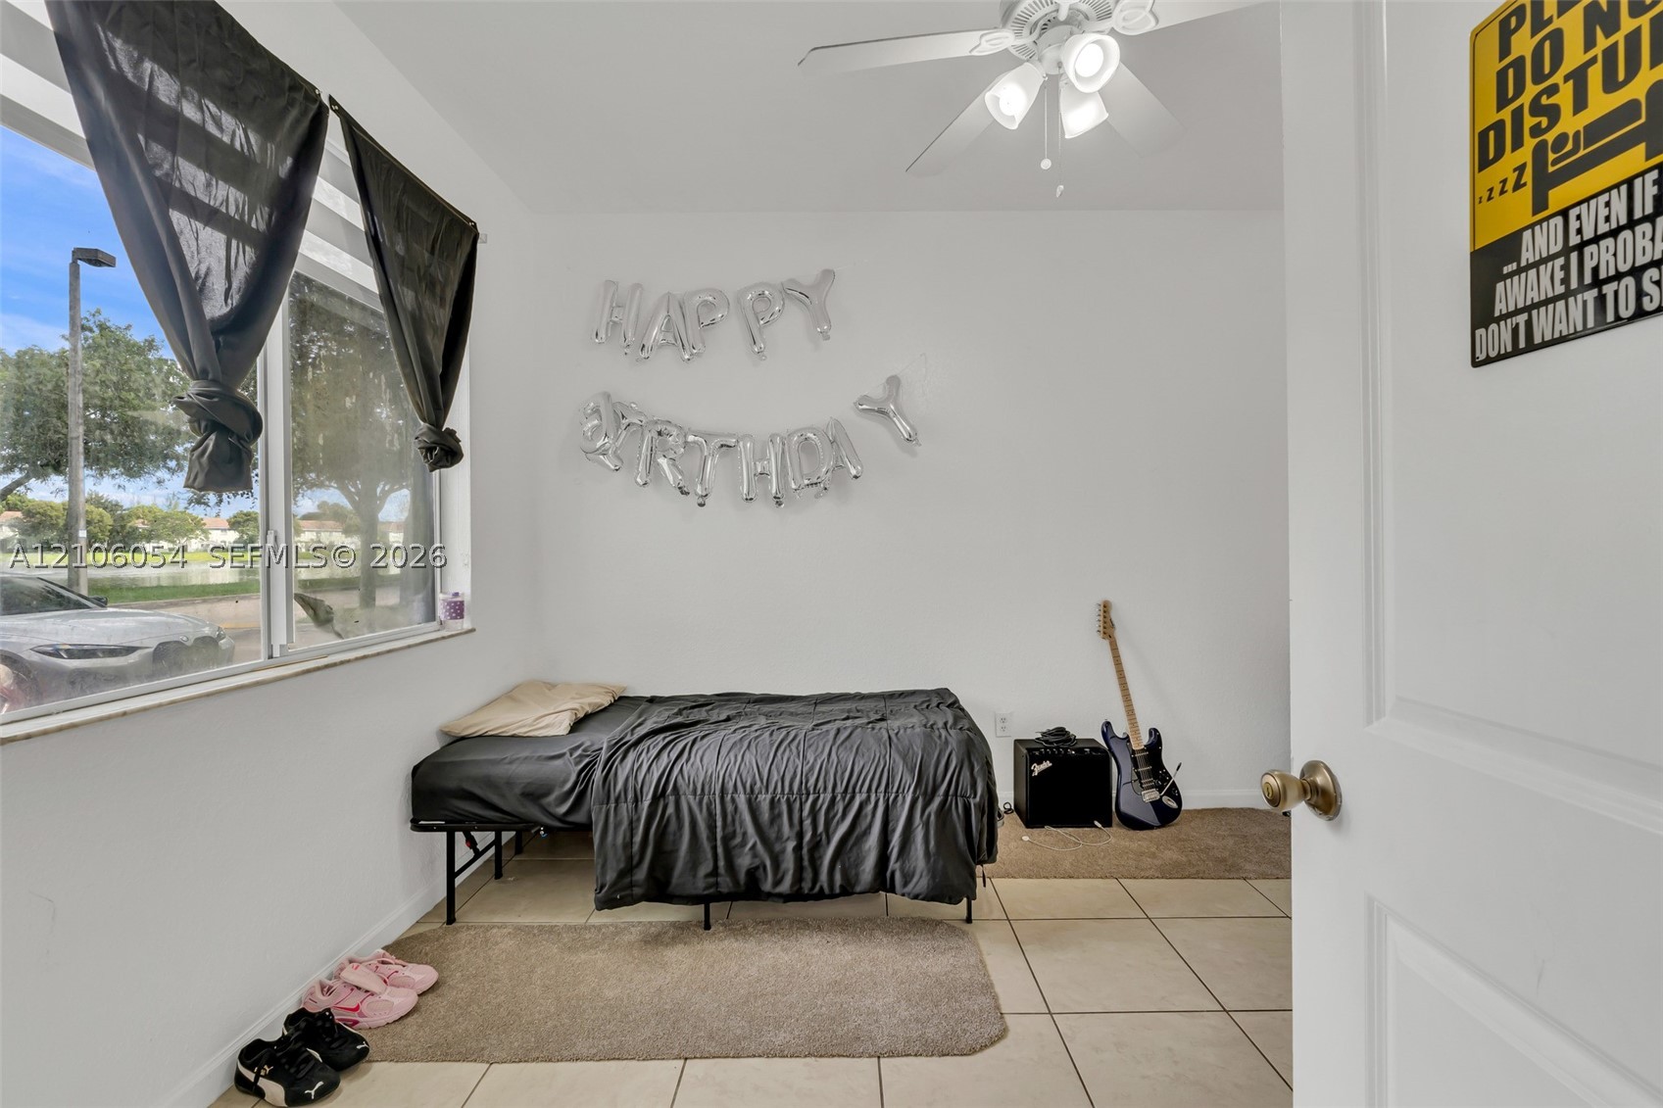
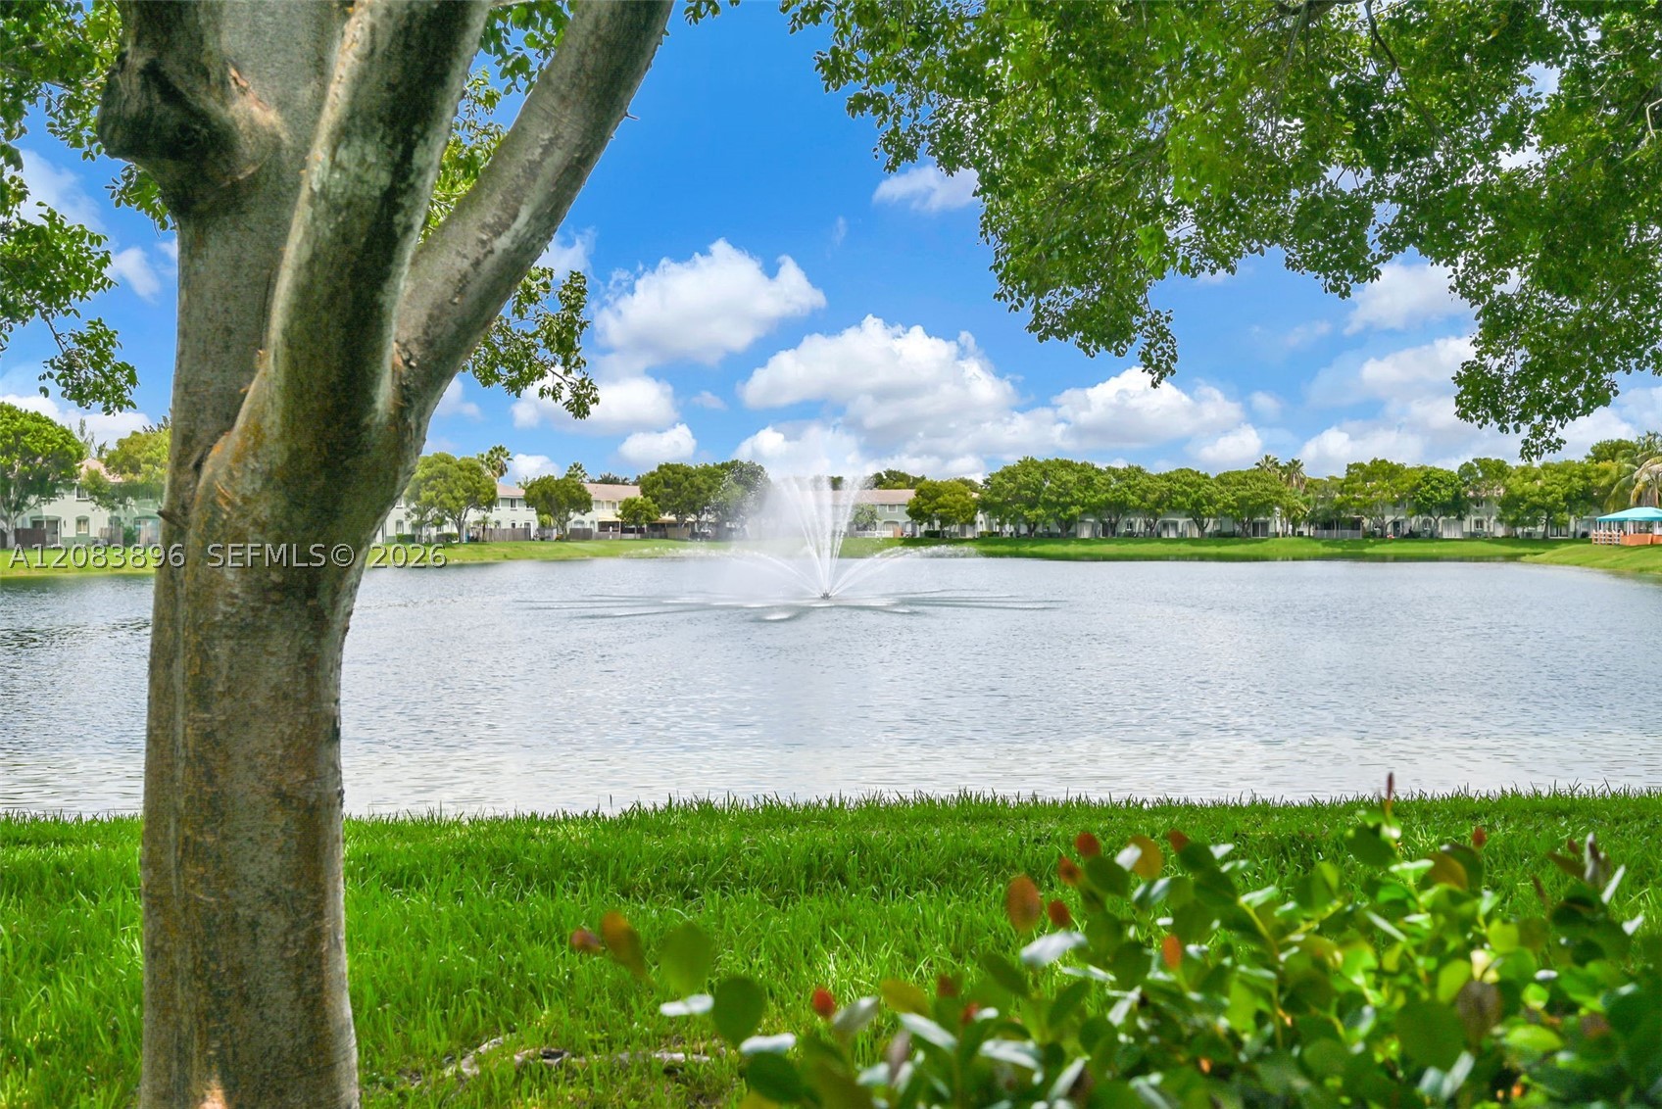
Large window with exterior water feature backdrop, neutral tile flooring, and white ceiling fan with three-light fixture
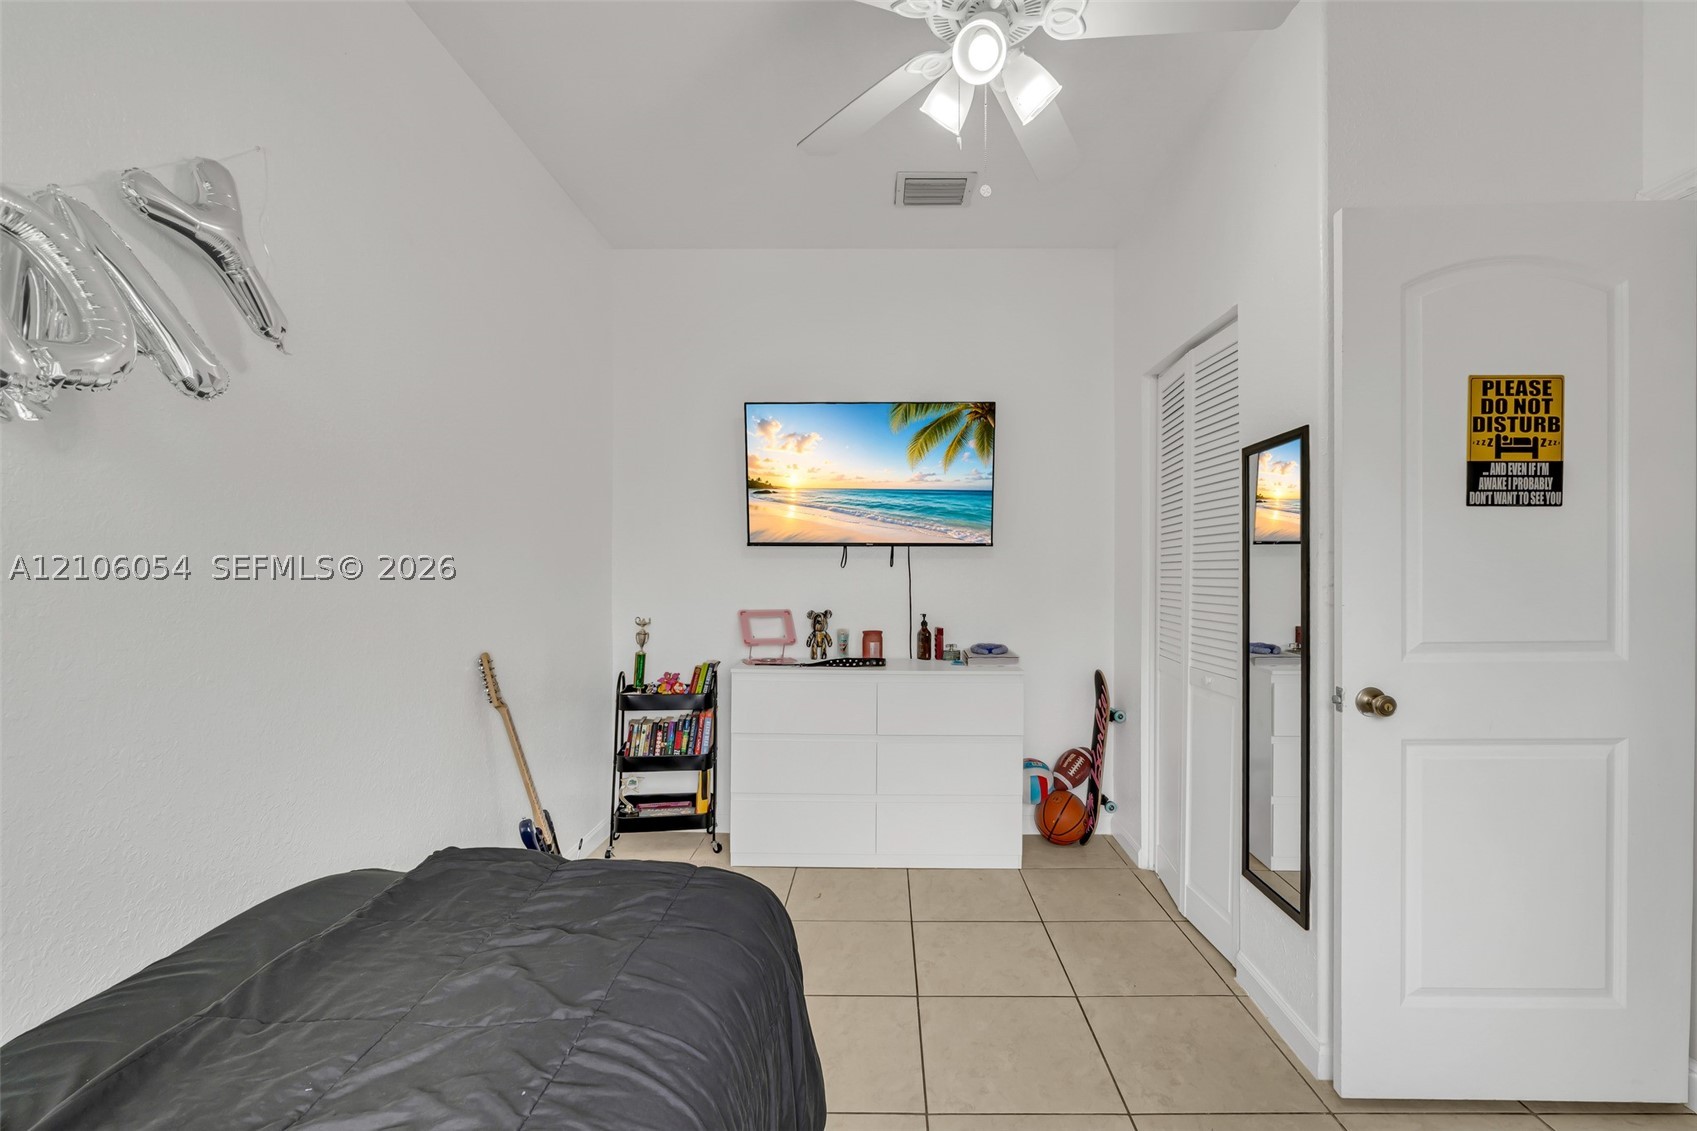
Neutral-toned tile flooring, white-finish walls, ceiling-mounted light fixture with fan, and closet with louvered doors
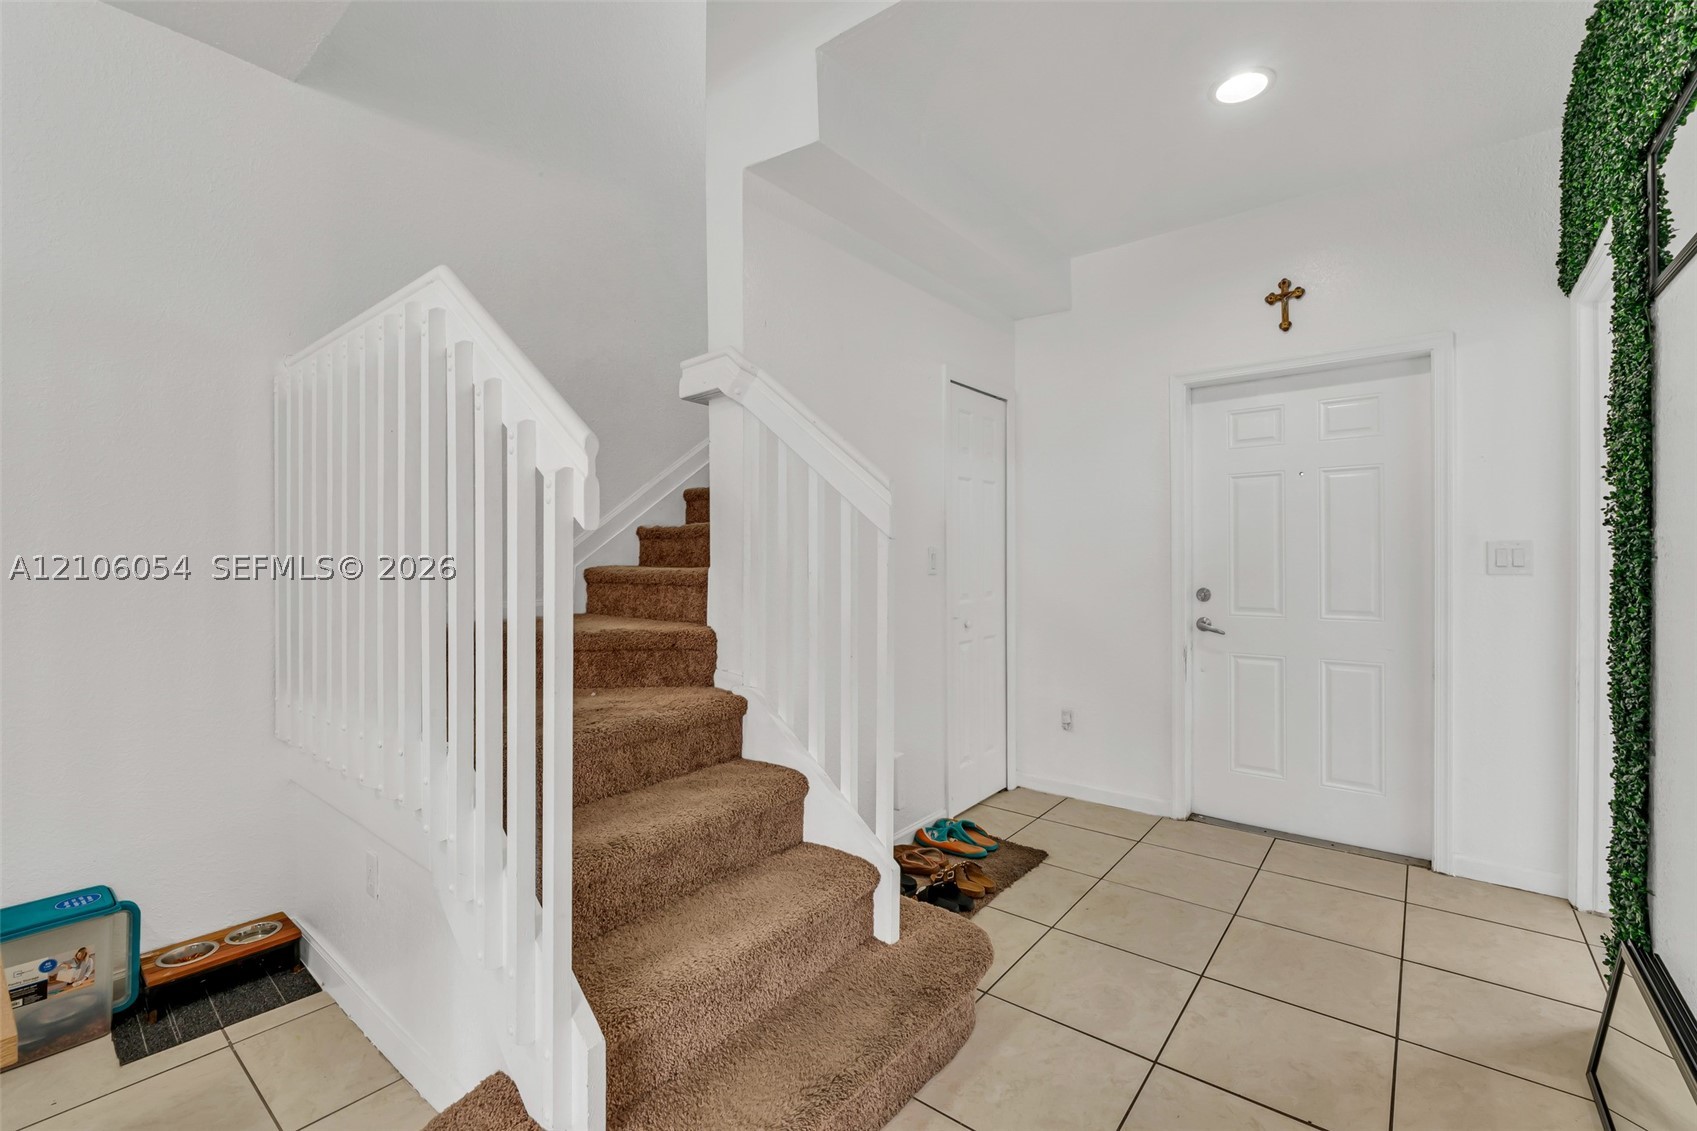
Entryway featuring ceramic tile flooring, a staircase with carpeted treads, and a white picket-style balustrade
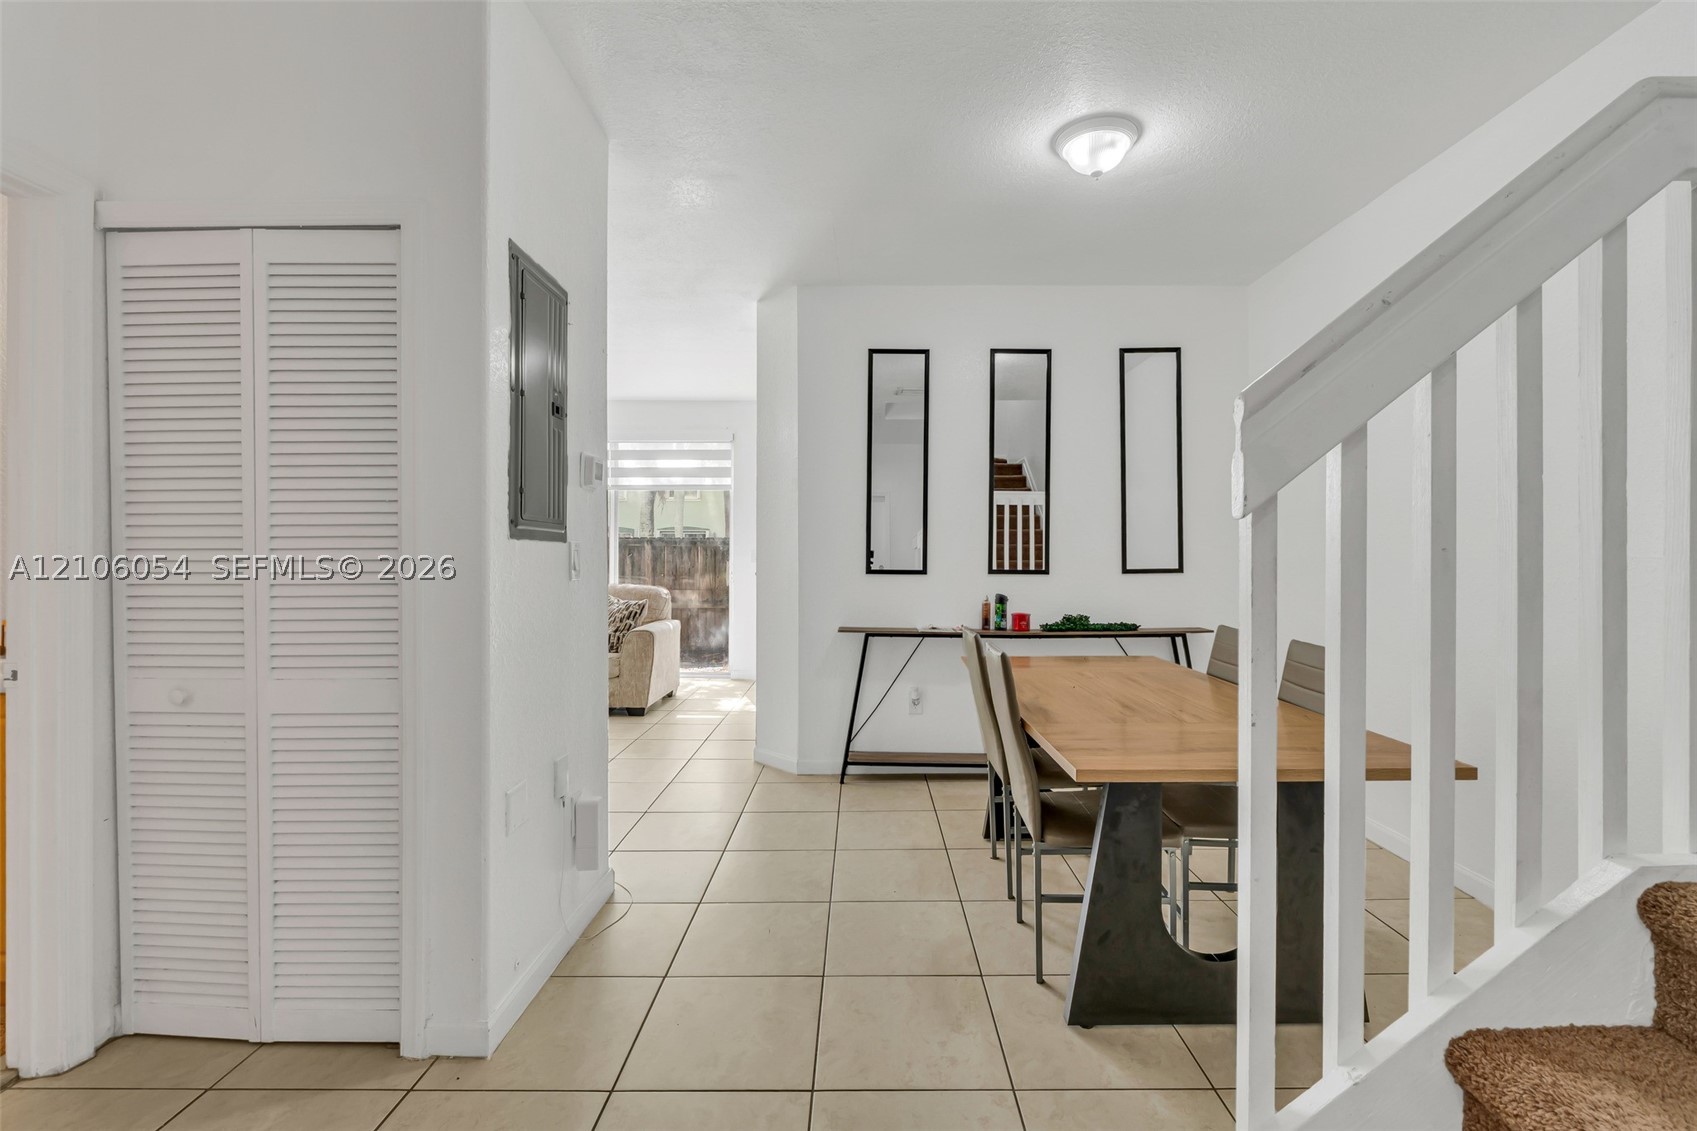
Interior space featuring tile flooring, louvered closet doors, and a staircase with a white balustrade
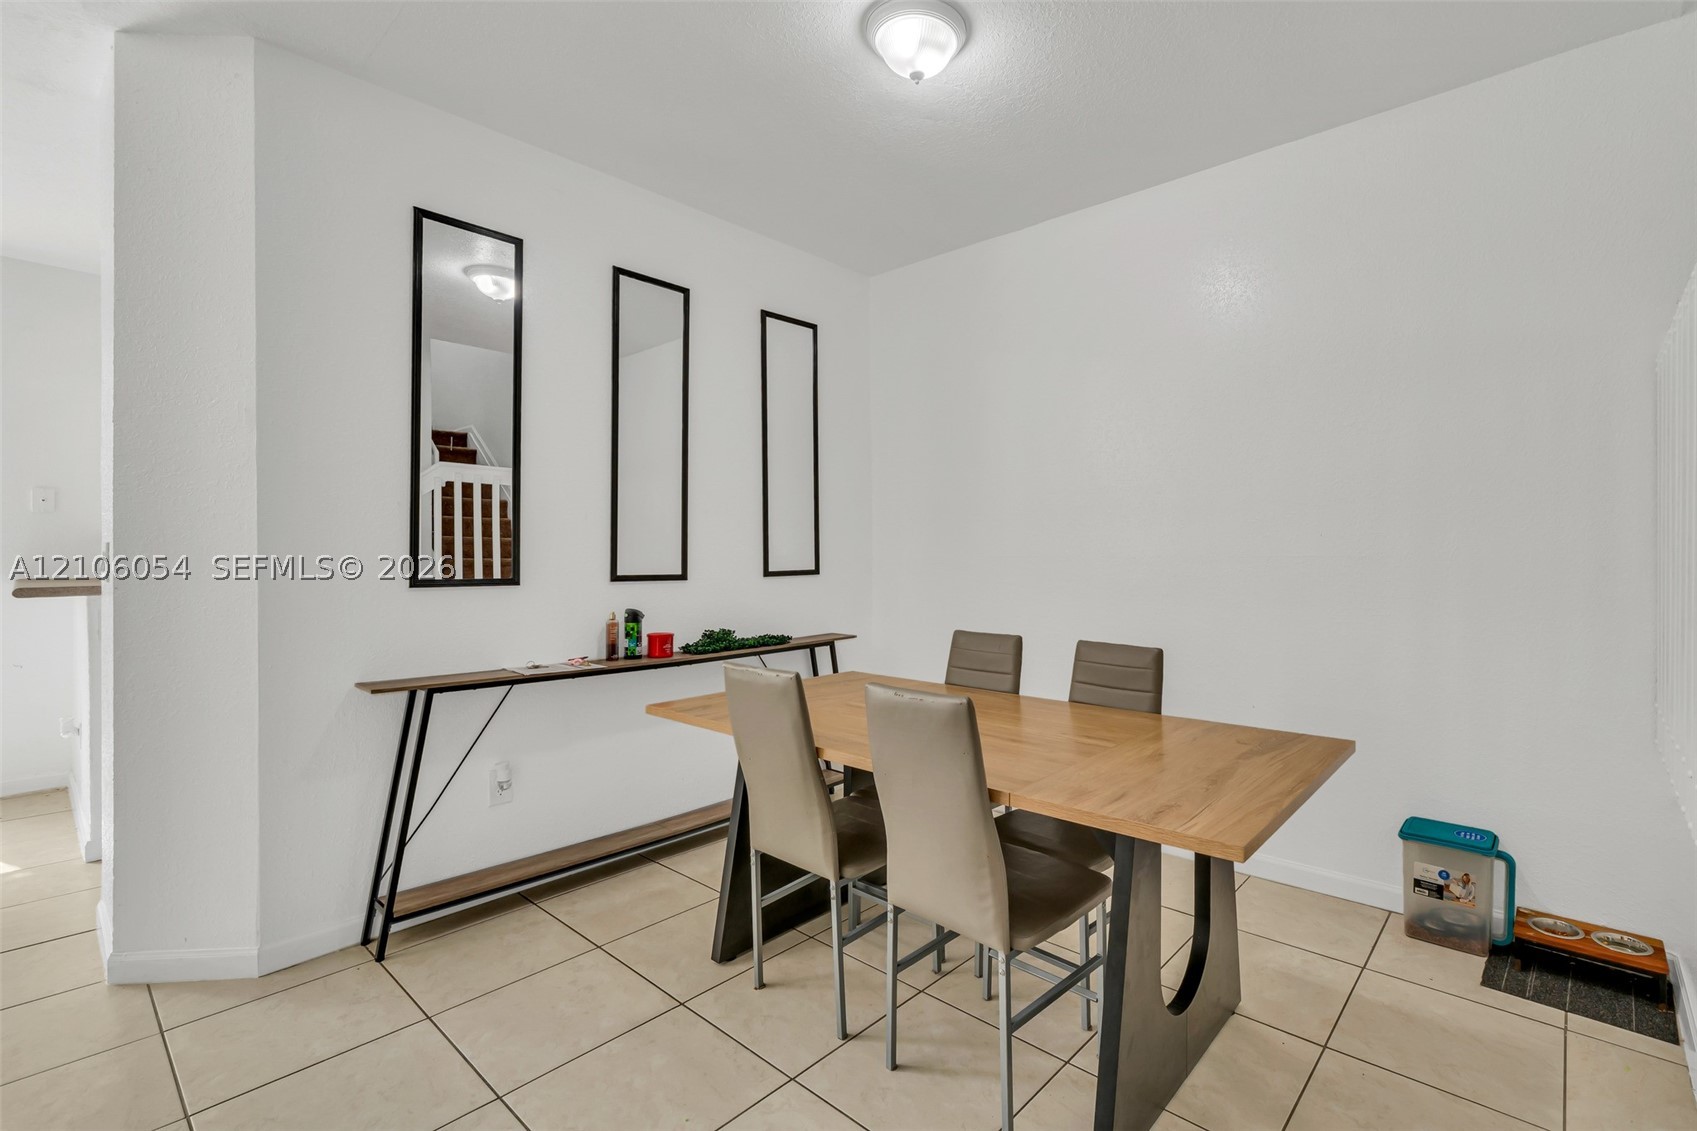
Neutral-toned ceramic tile flooring and ceiling-mounted dome lighting
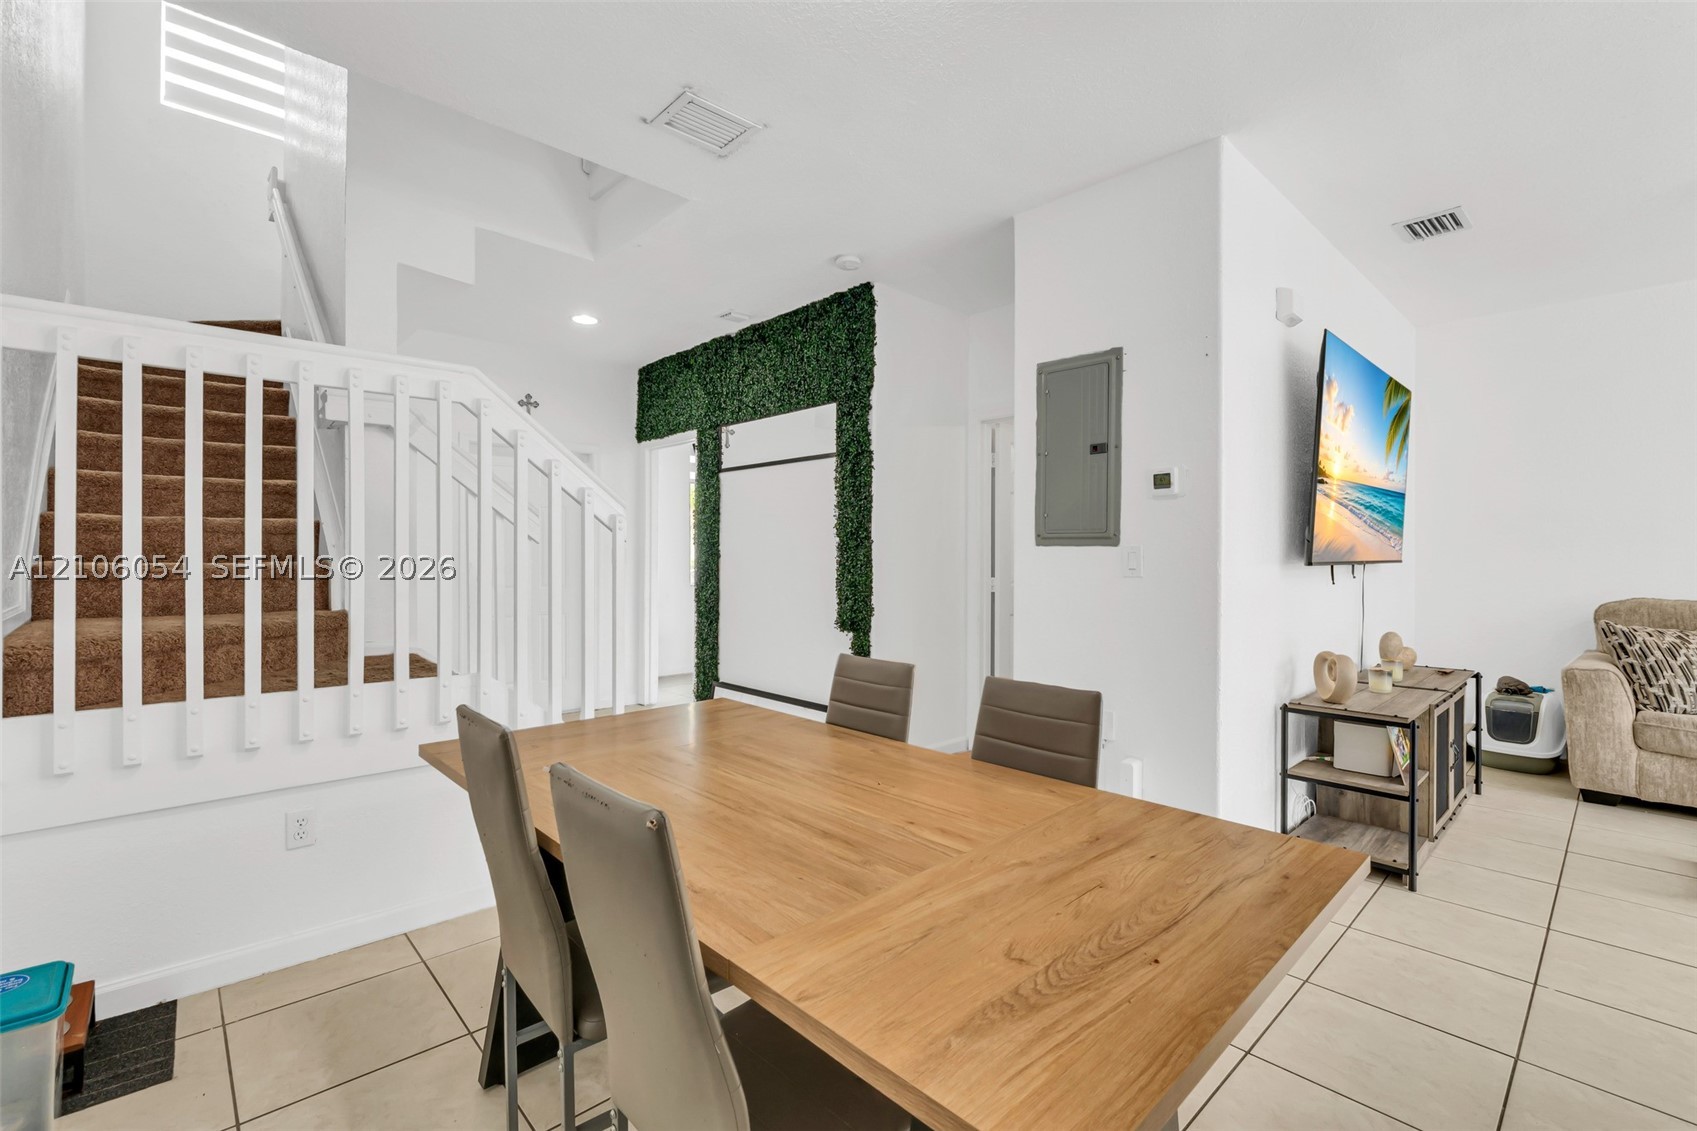
Open-concept interior featuring large-format tile flooring, a white wooden staircase railing, and a decorative greenery-accented wall feature
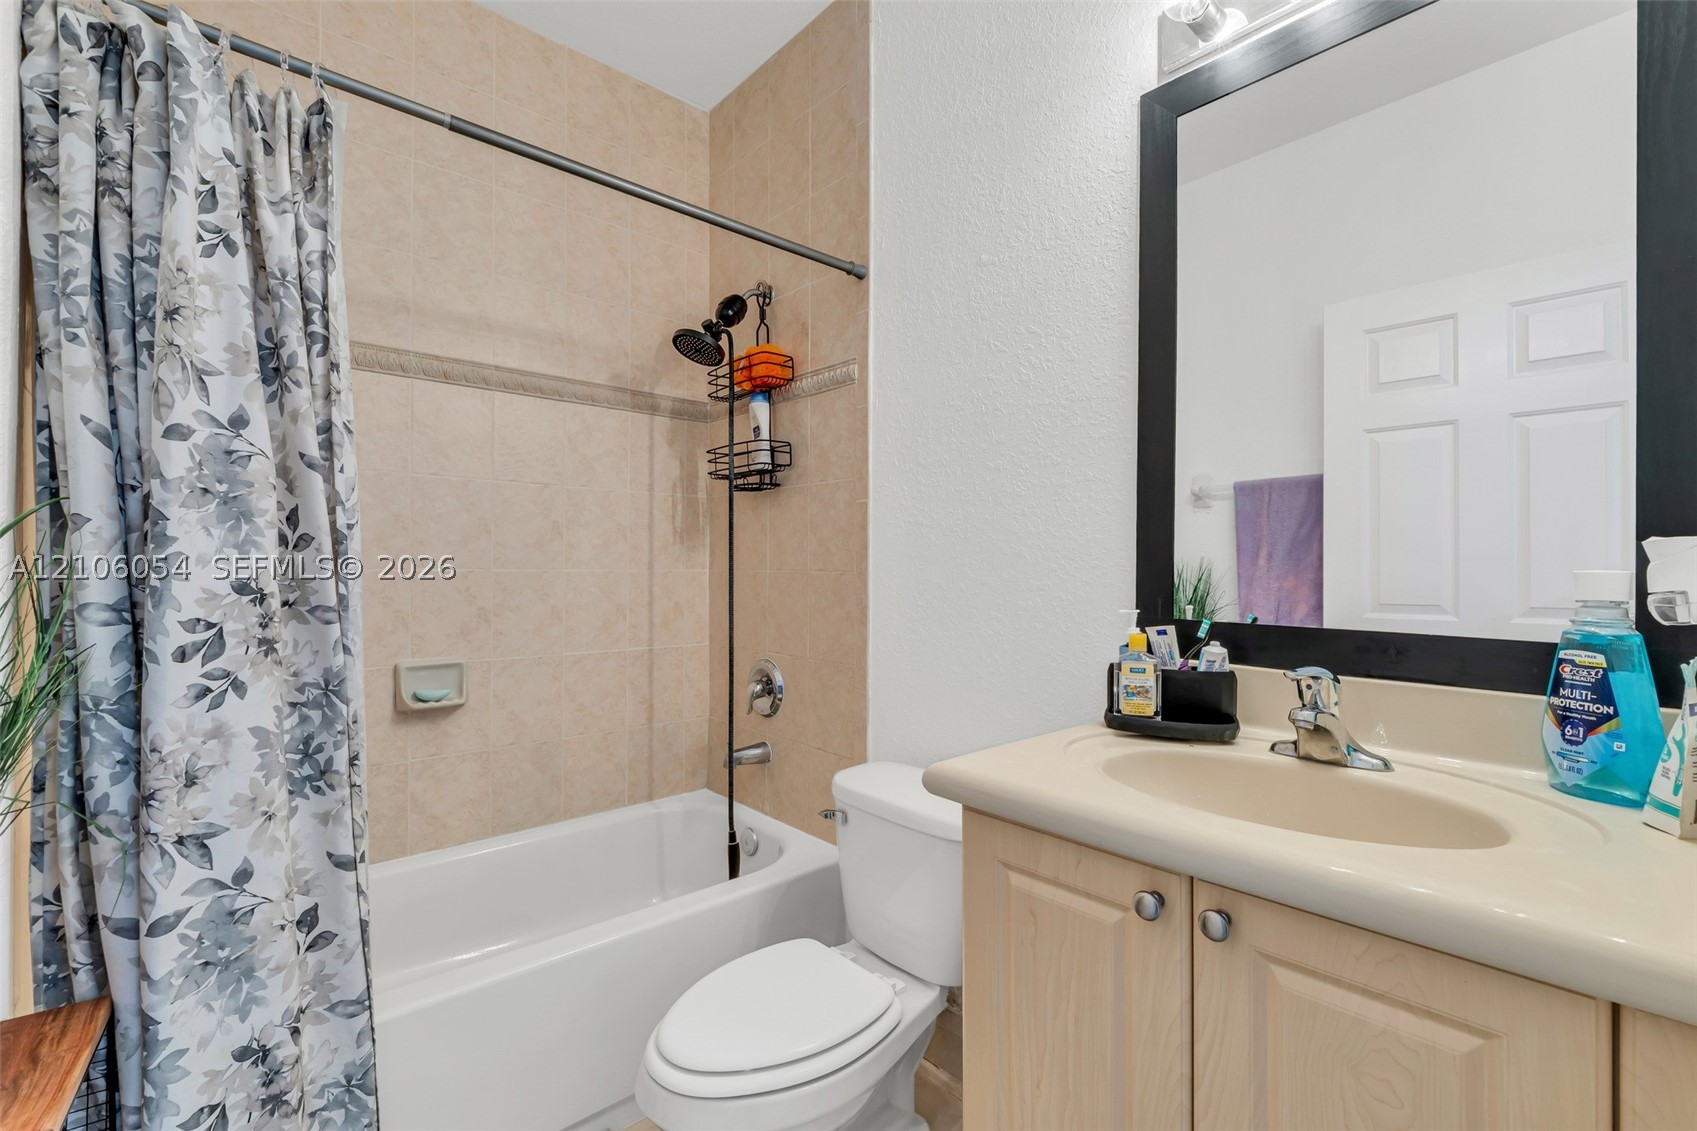
Bathroom featuring a vanity with an integrated countertop sink, neutral-toned tile shower surround, and a wall-mounted mirror with a dark frame
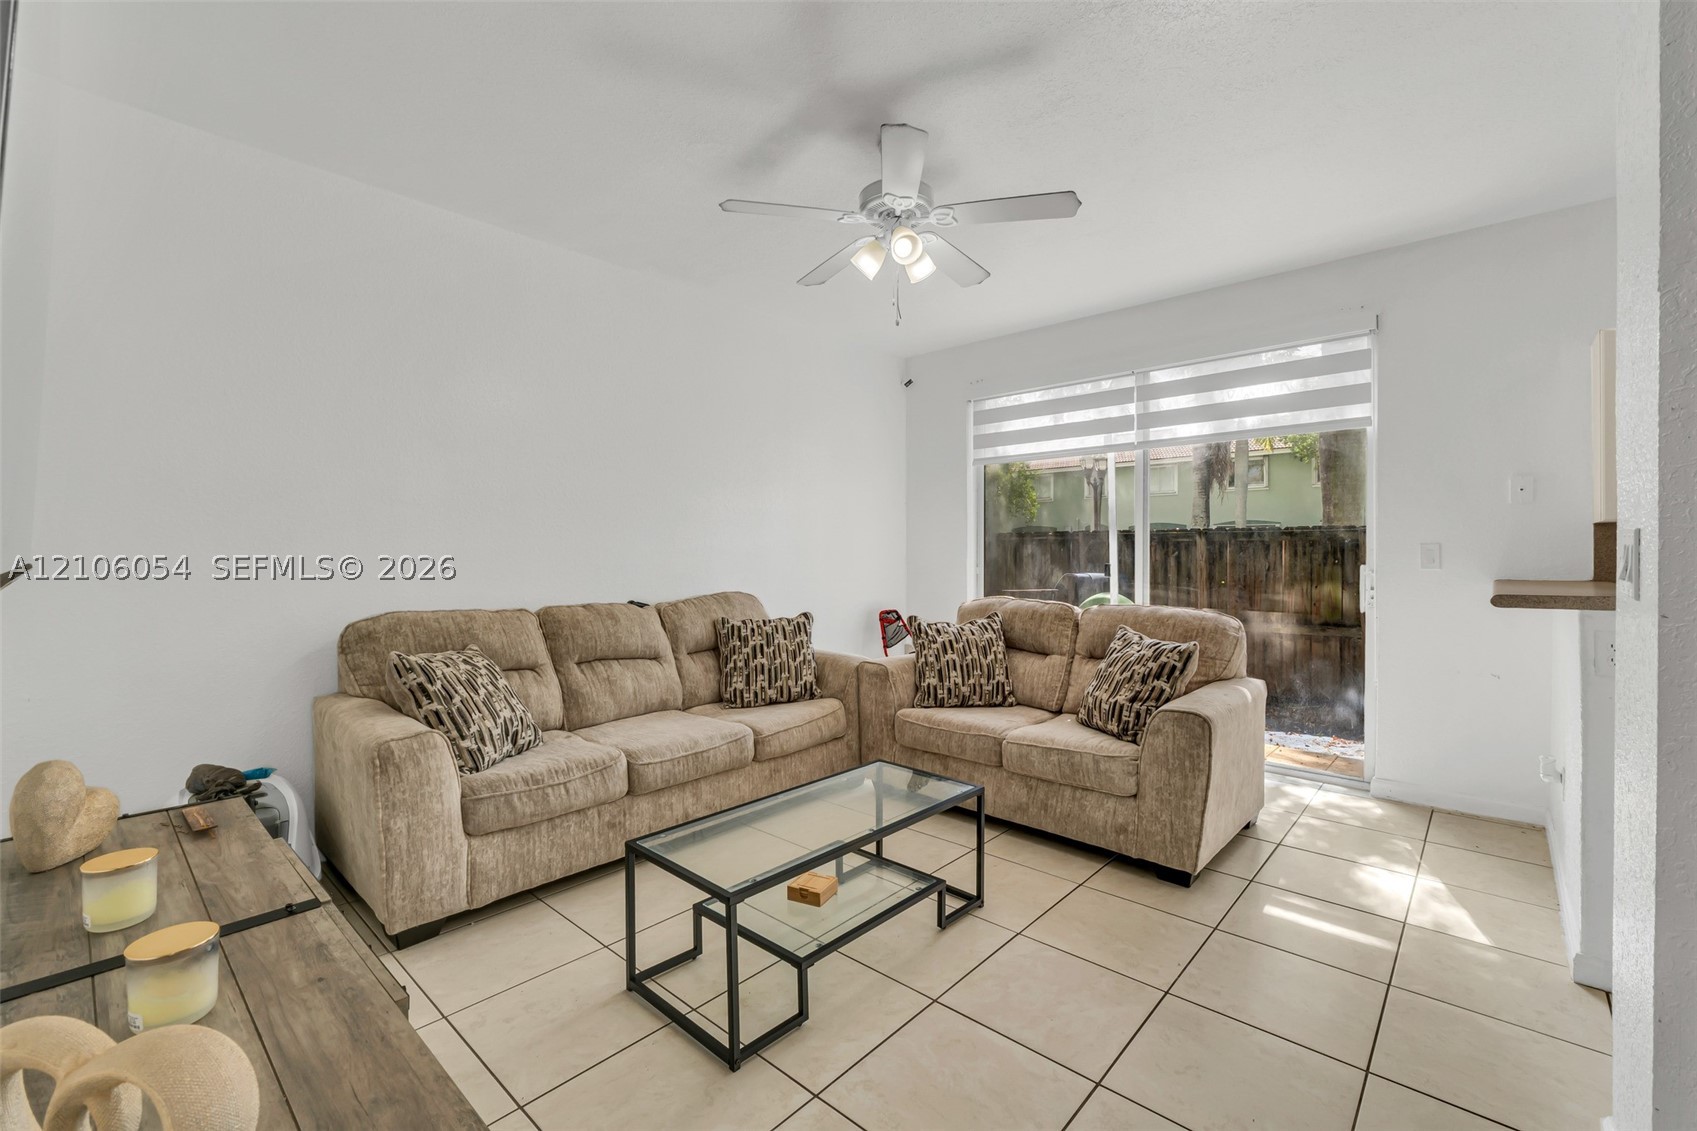
Neutral tile flooring, ceiling fan with integrated lighting, and large sliding glass door with horizontal blinds
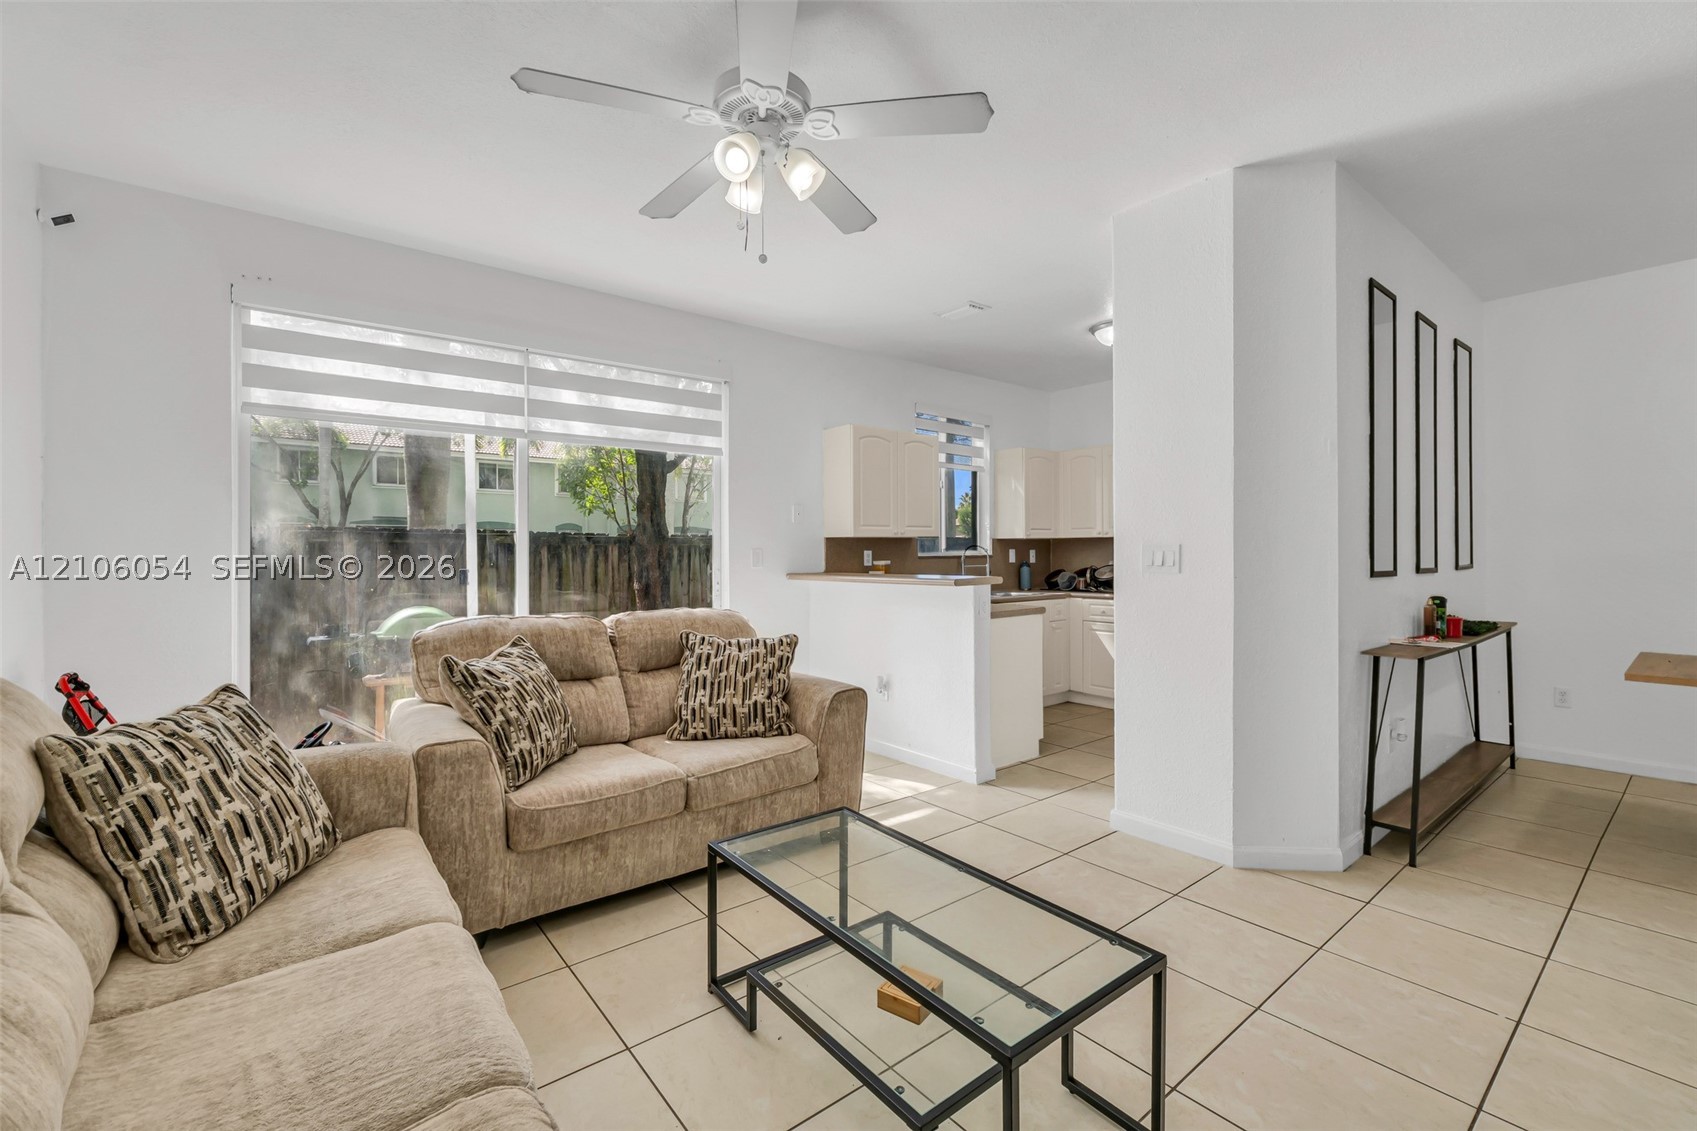
Living area featuring large sliding glass doors, neutral tile flooring, ceiling fan with light kit, and pass-through counter to kitchen
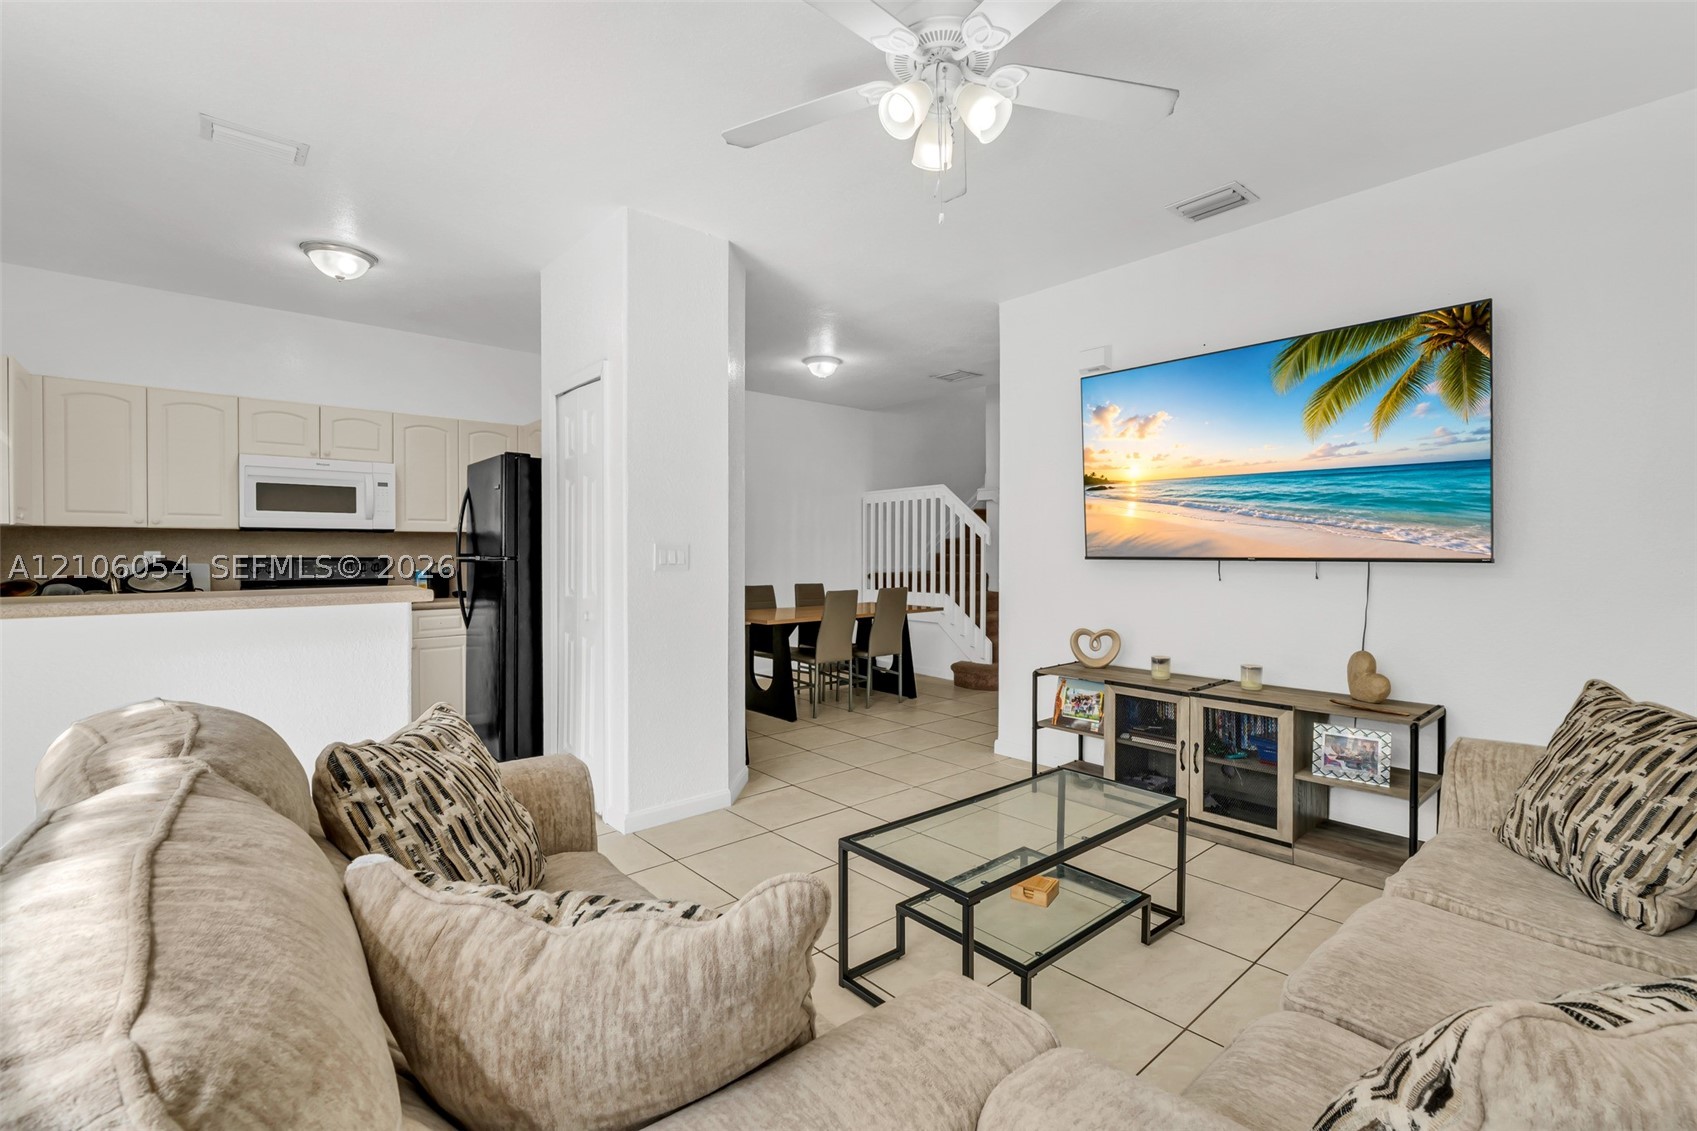
Open-concept living space featuring ceramic tile flooring, neutral wall finishes, a ceiling fan, and built-in cabinetry
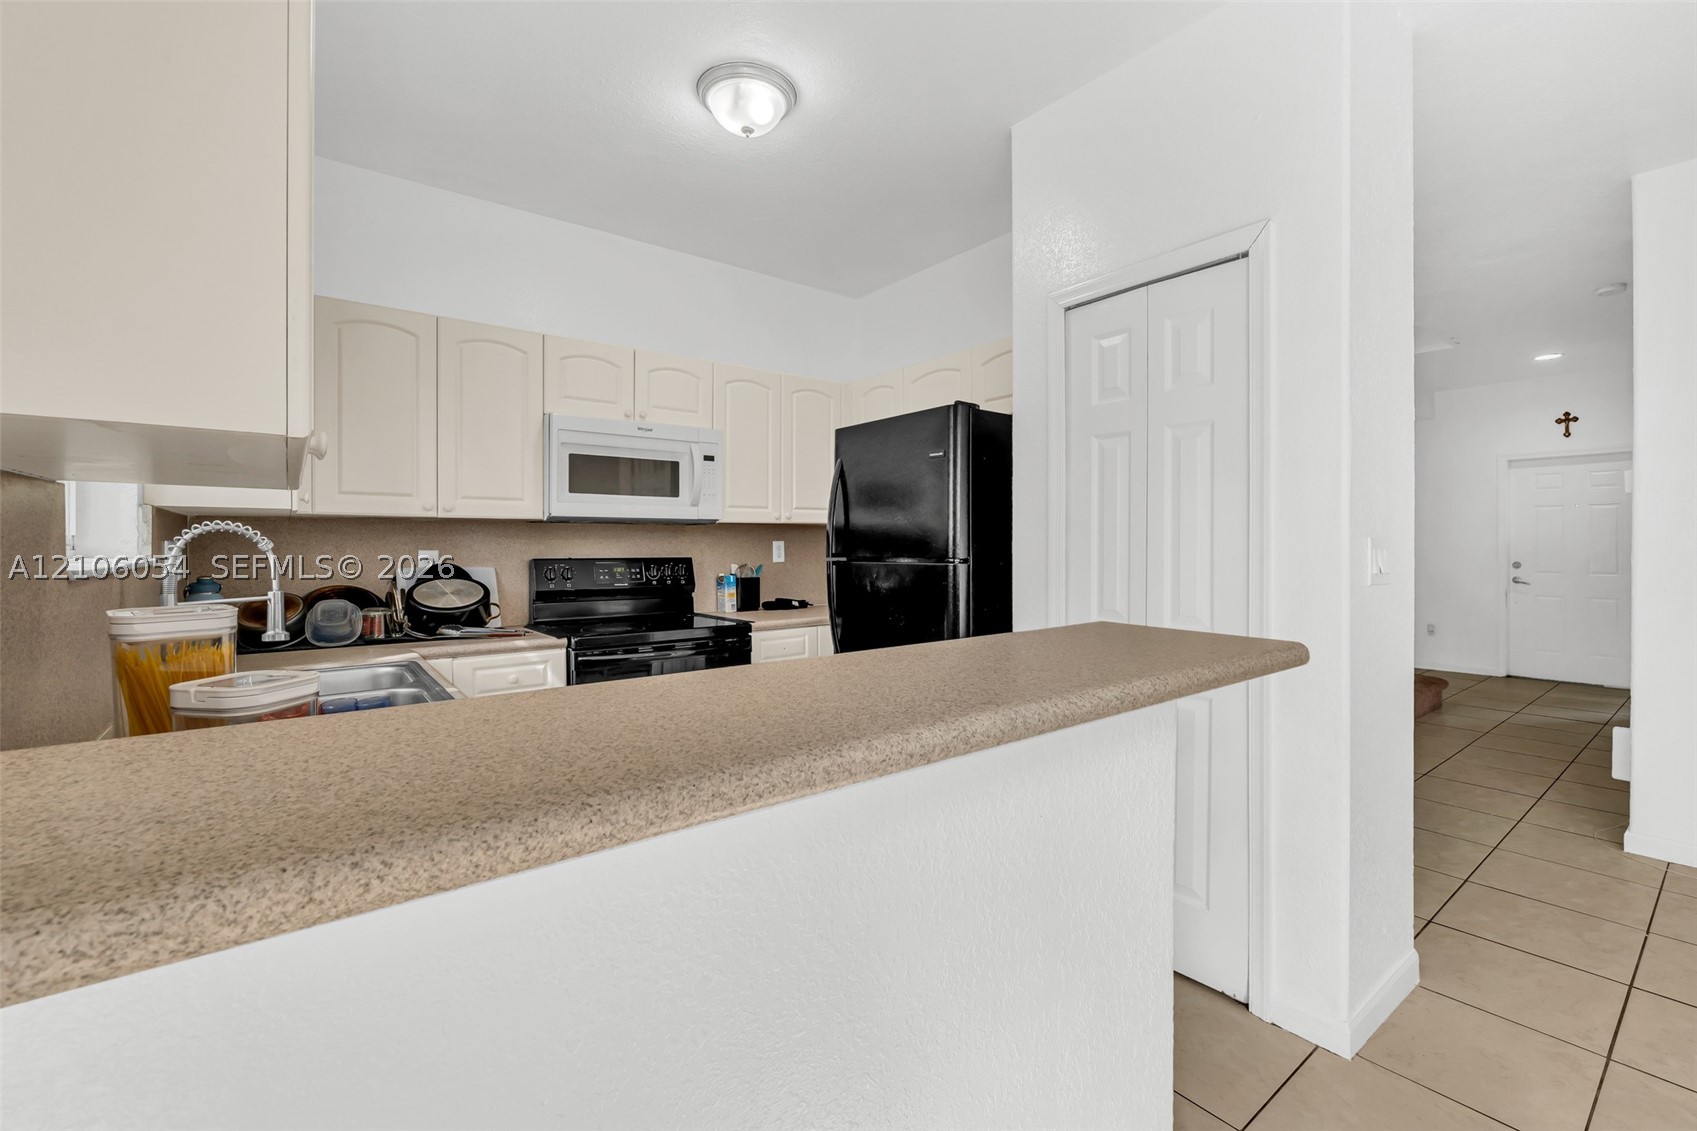
Kitchen featuring off-white cabinetry, solid-surface countertops, black built-in appliances, a dual-basin sink with a gooseneck faucet, and tiled flooring
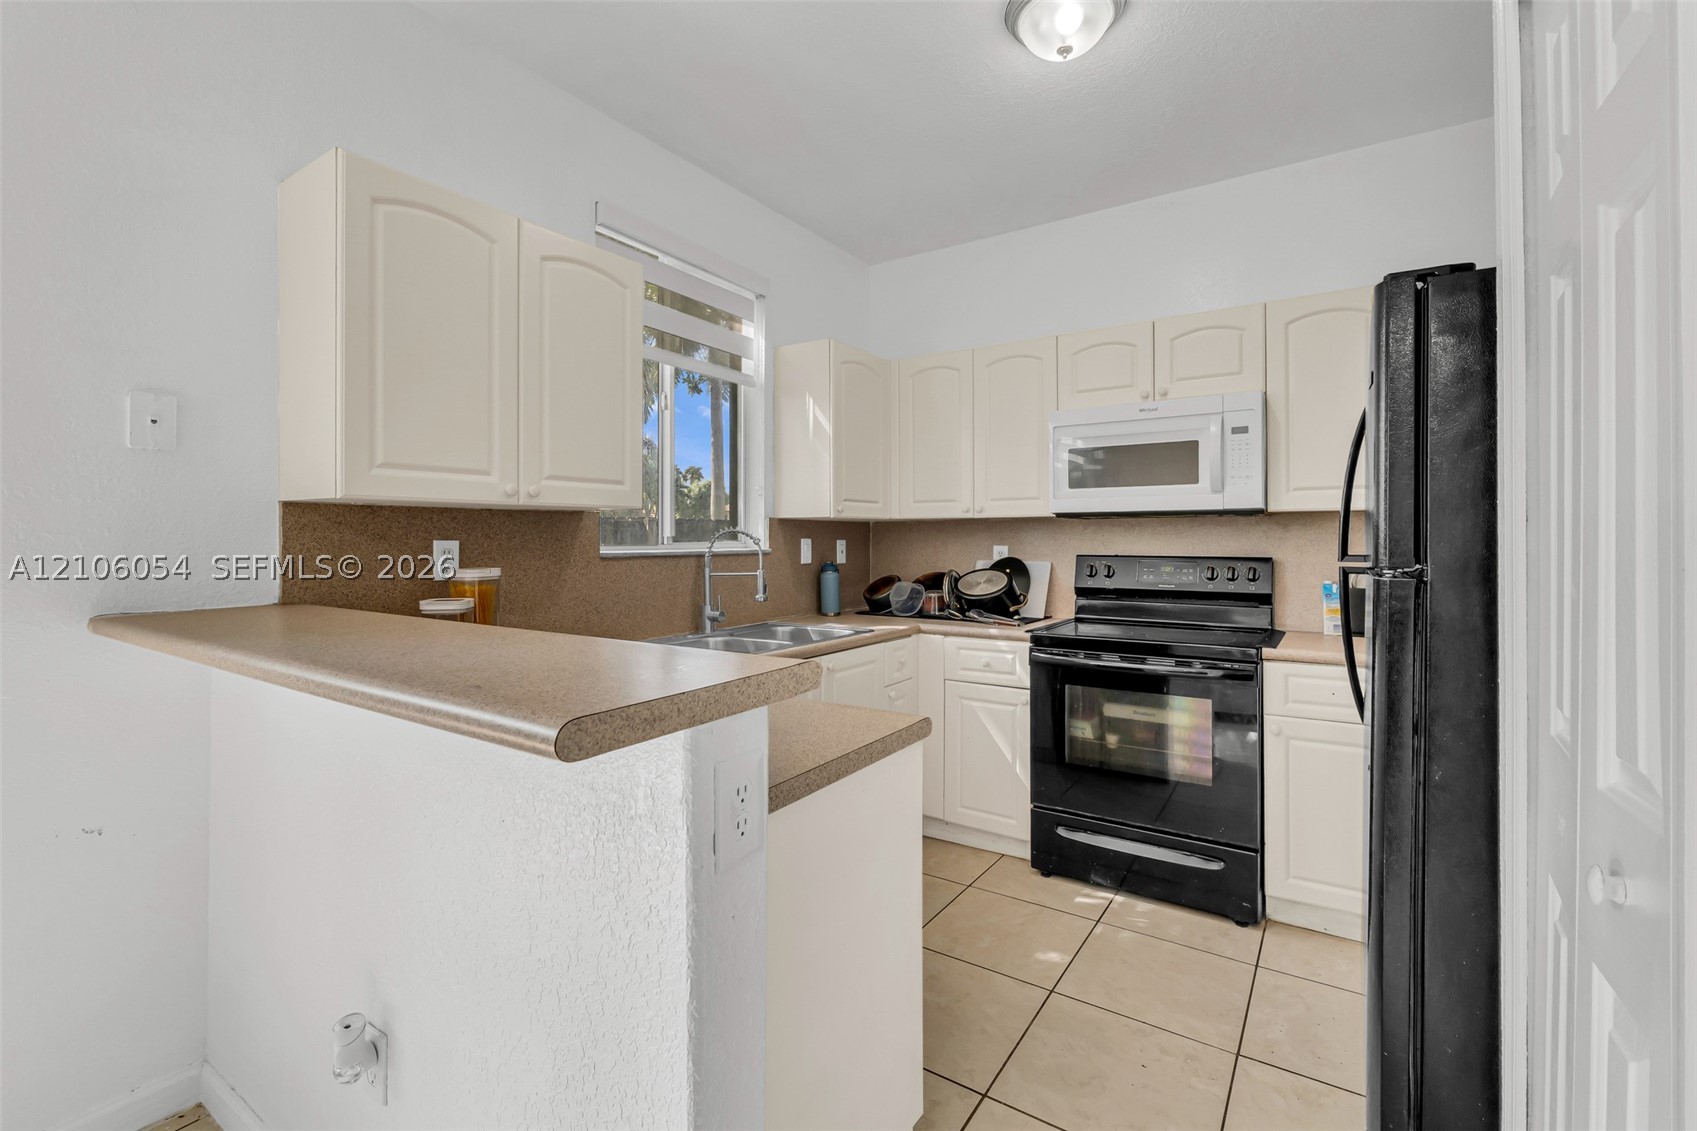
Kitchen featuring white cabinetry, solid-surface countertops, tile flooring, and integrated black appliances
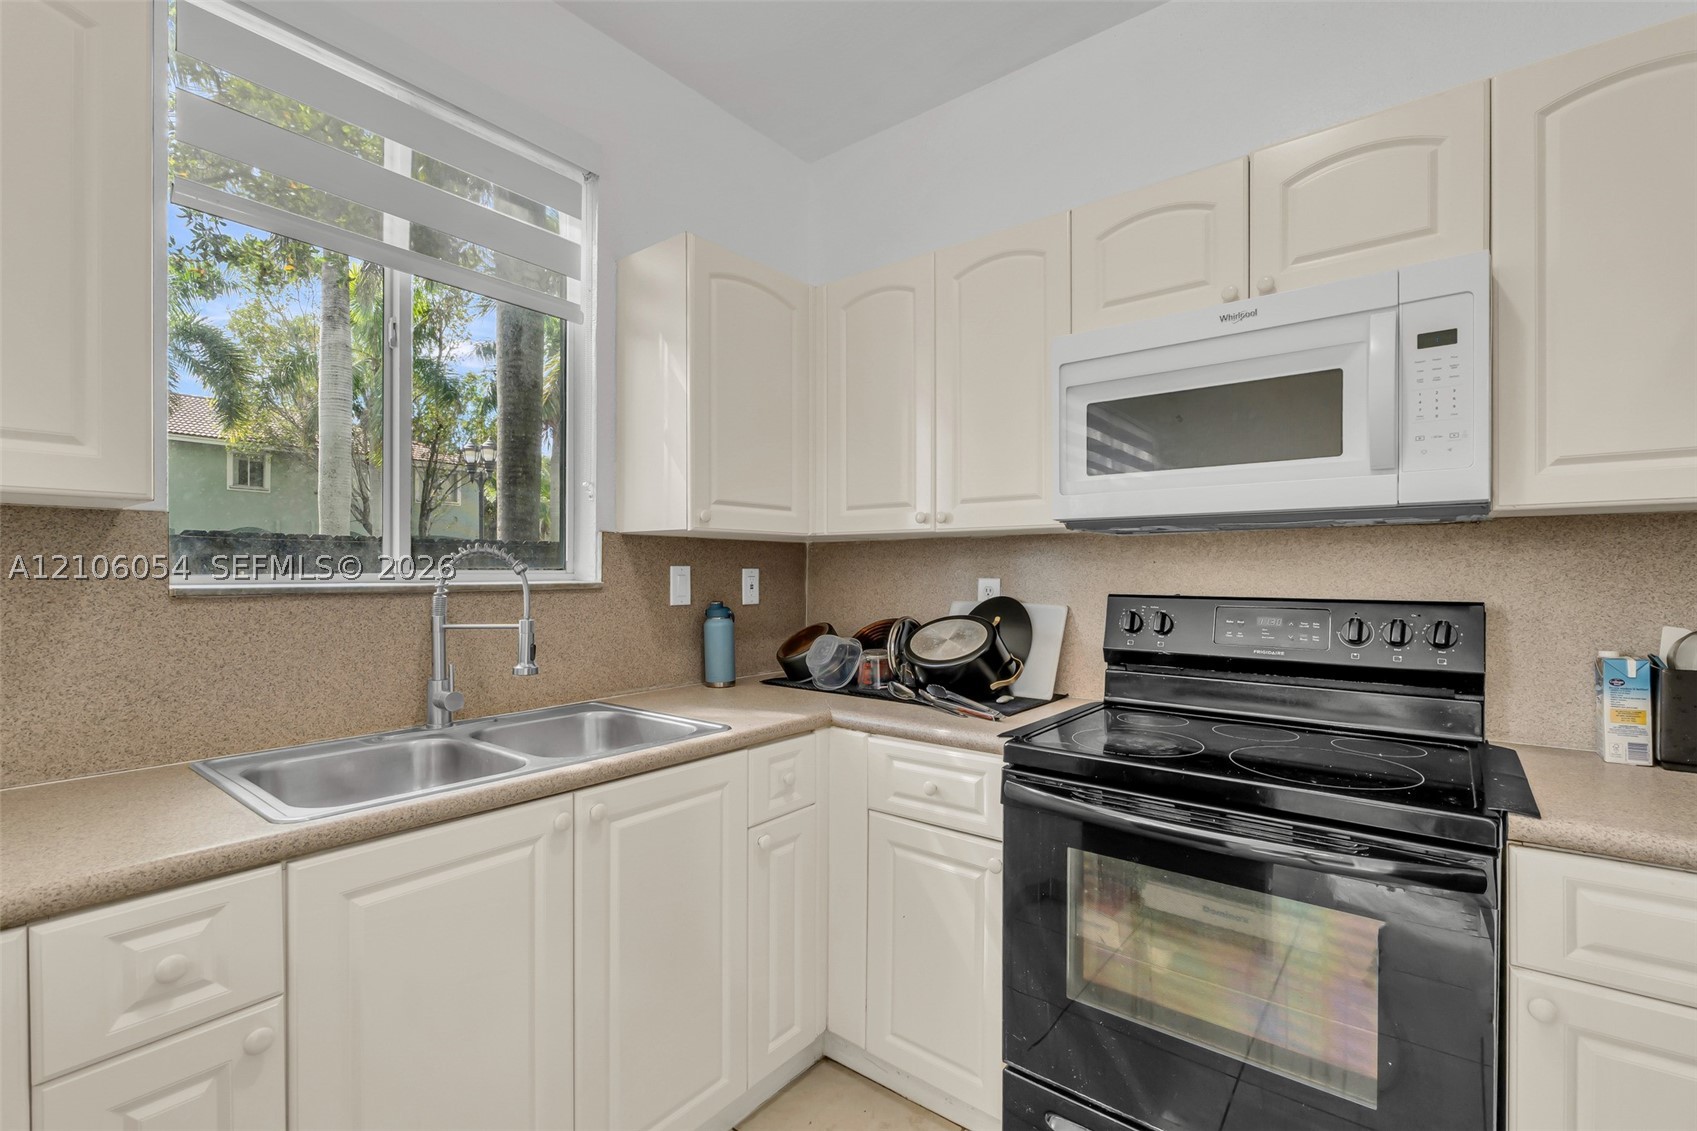
Kitchen featuring white cabinetry, solid-surface countertops, dual-basin stainless steel sink with pull-down faucet, and integrated black electric range and microwave
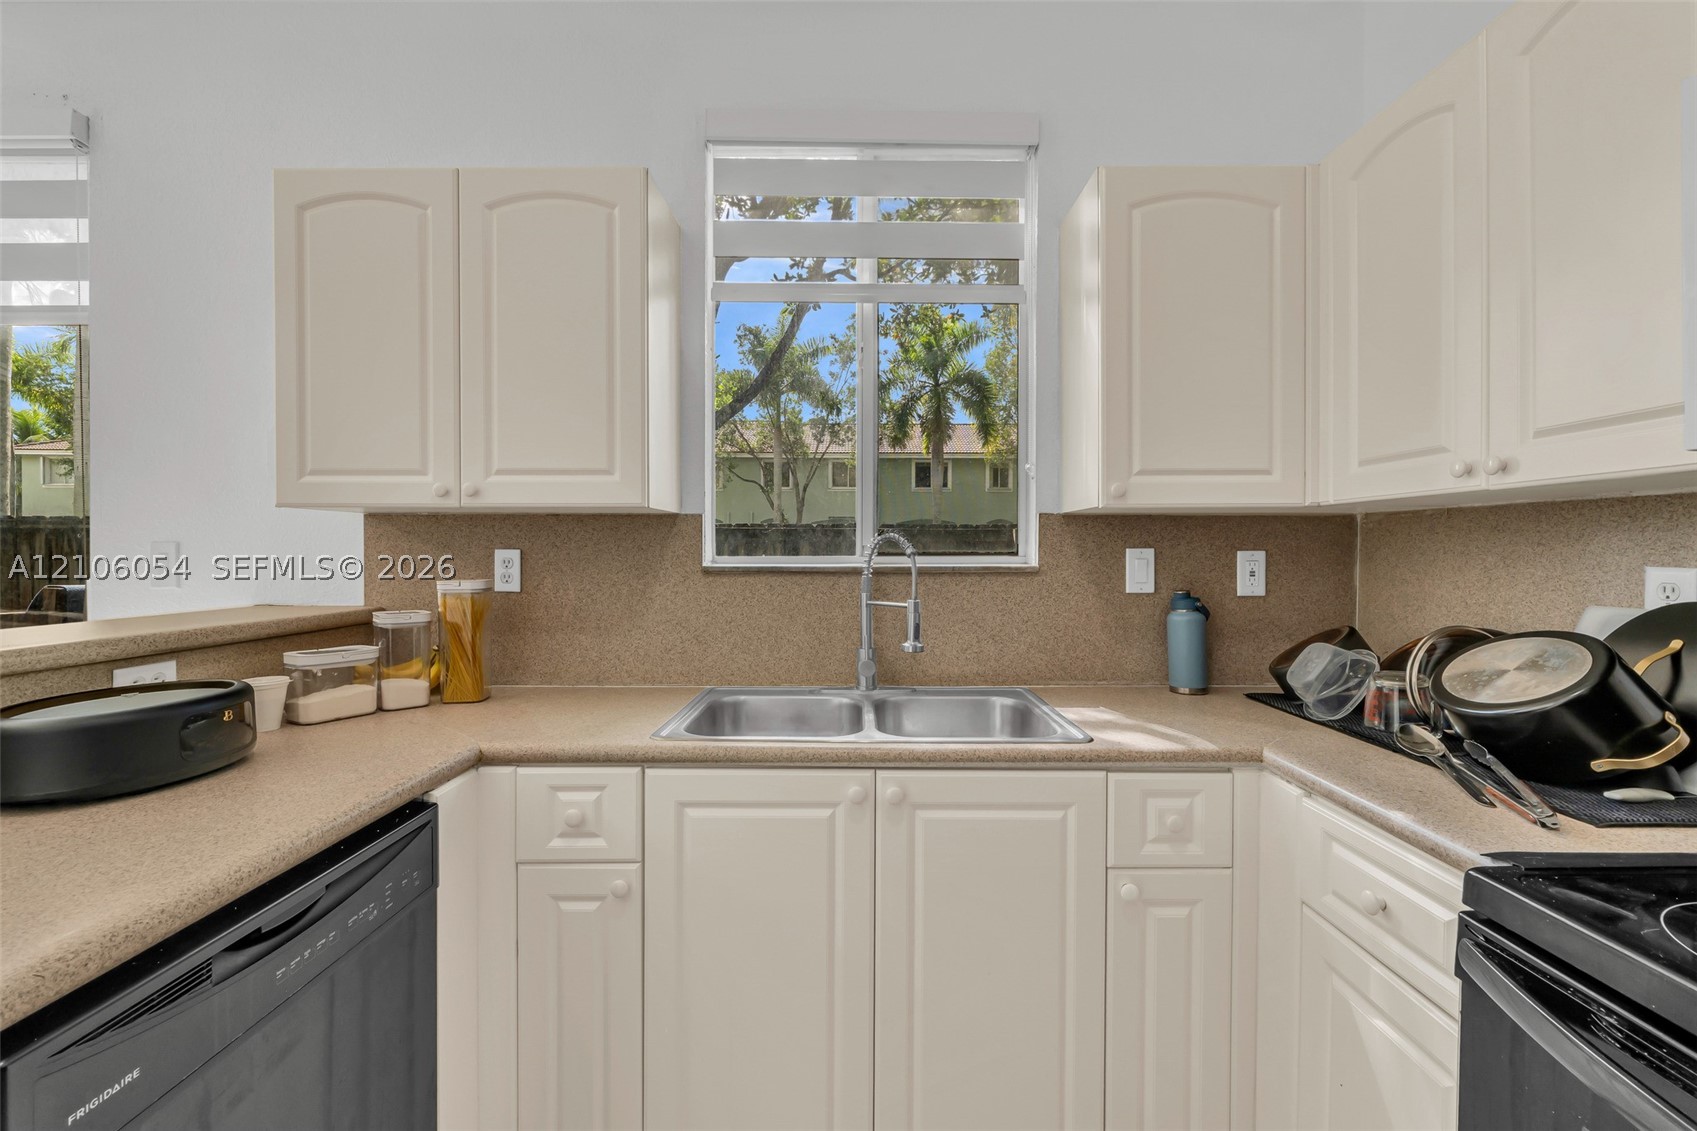
Kitchen featuring off-white cabinetry, solid-surface countertops, full-height backsplash, stainless steel dual-basin undermount sink, and a high-arc pull-down faucet
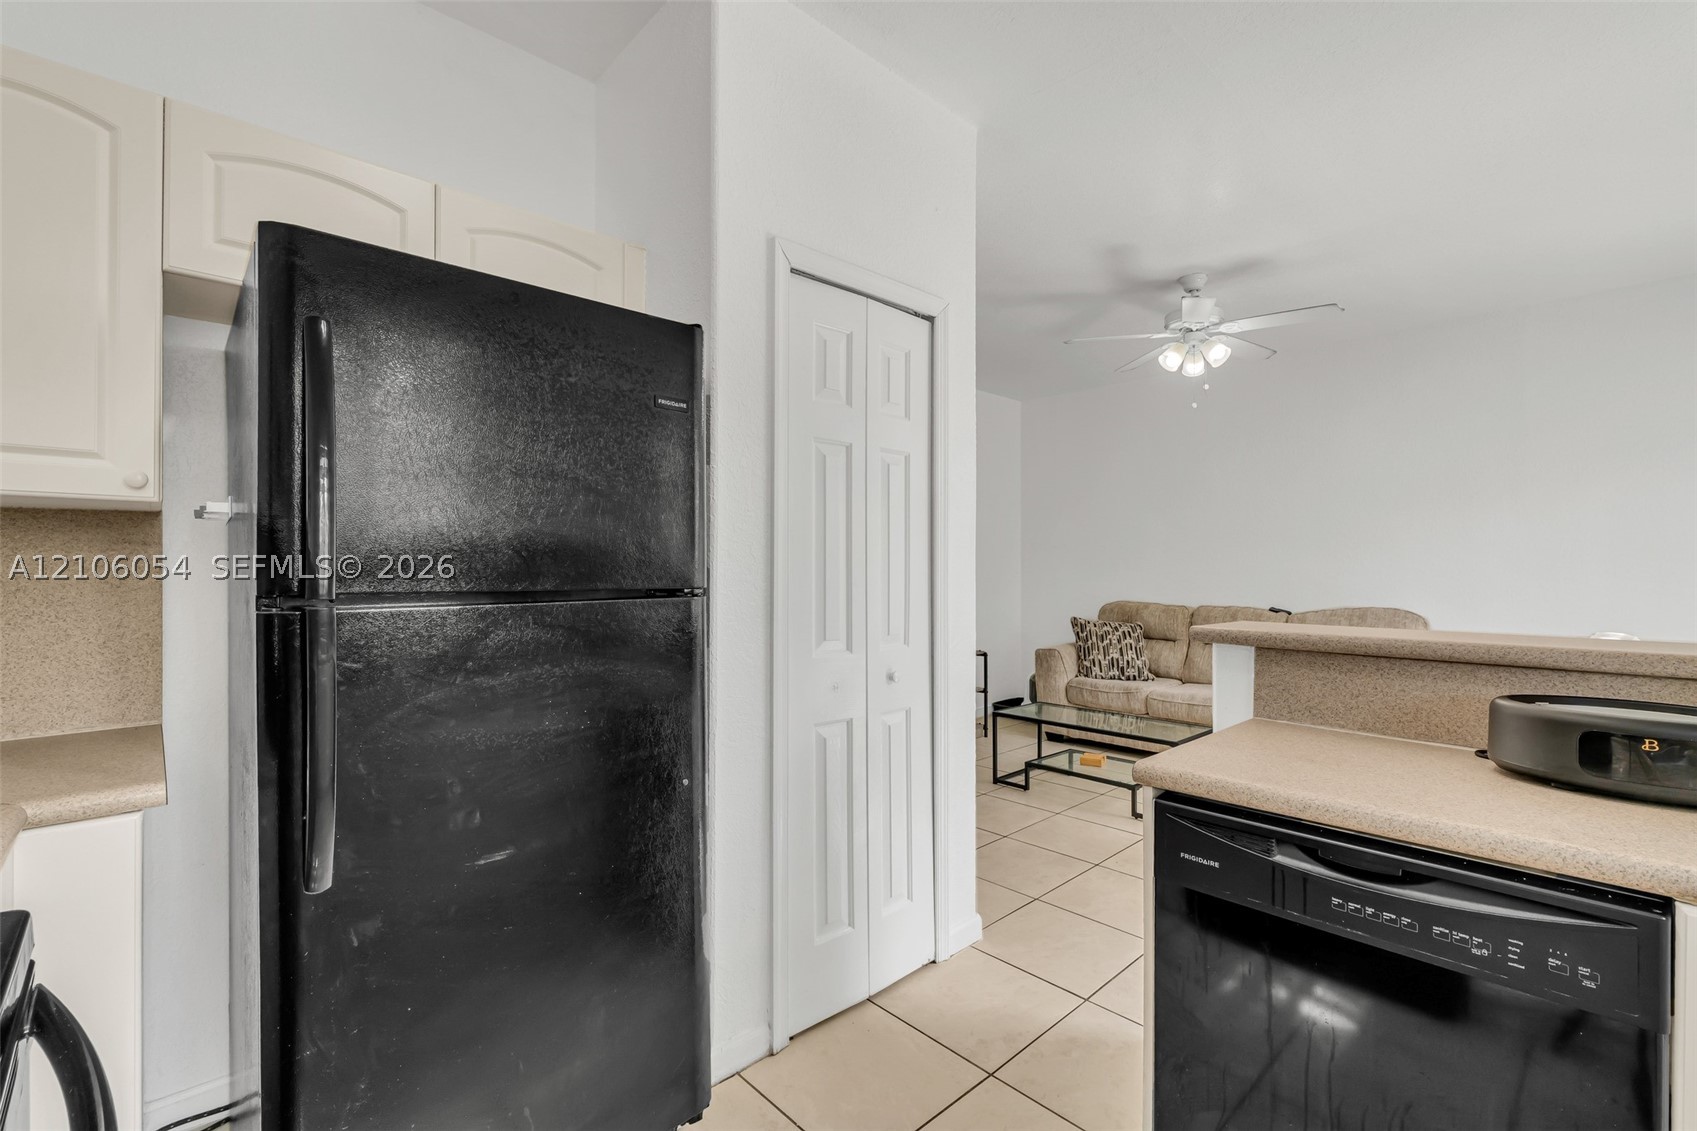
Kitchen featuring off-white cabinetry, solid-surface countertops, black appliances, tile flooring, and a ceiling fan with integrated lighting
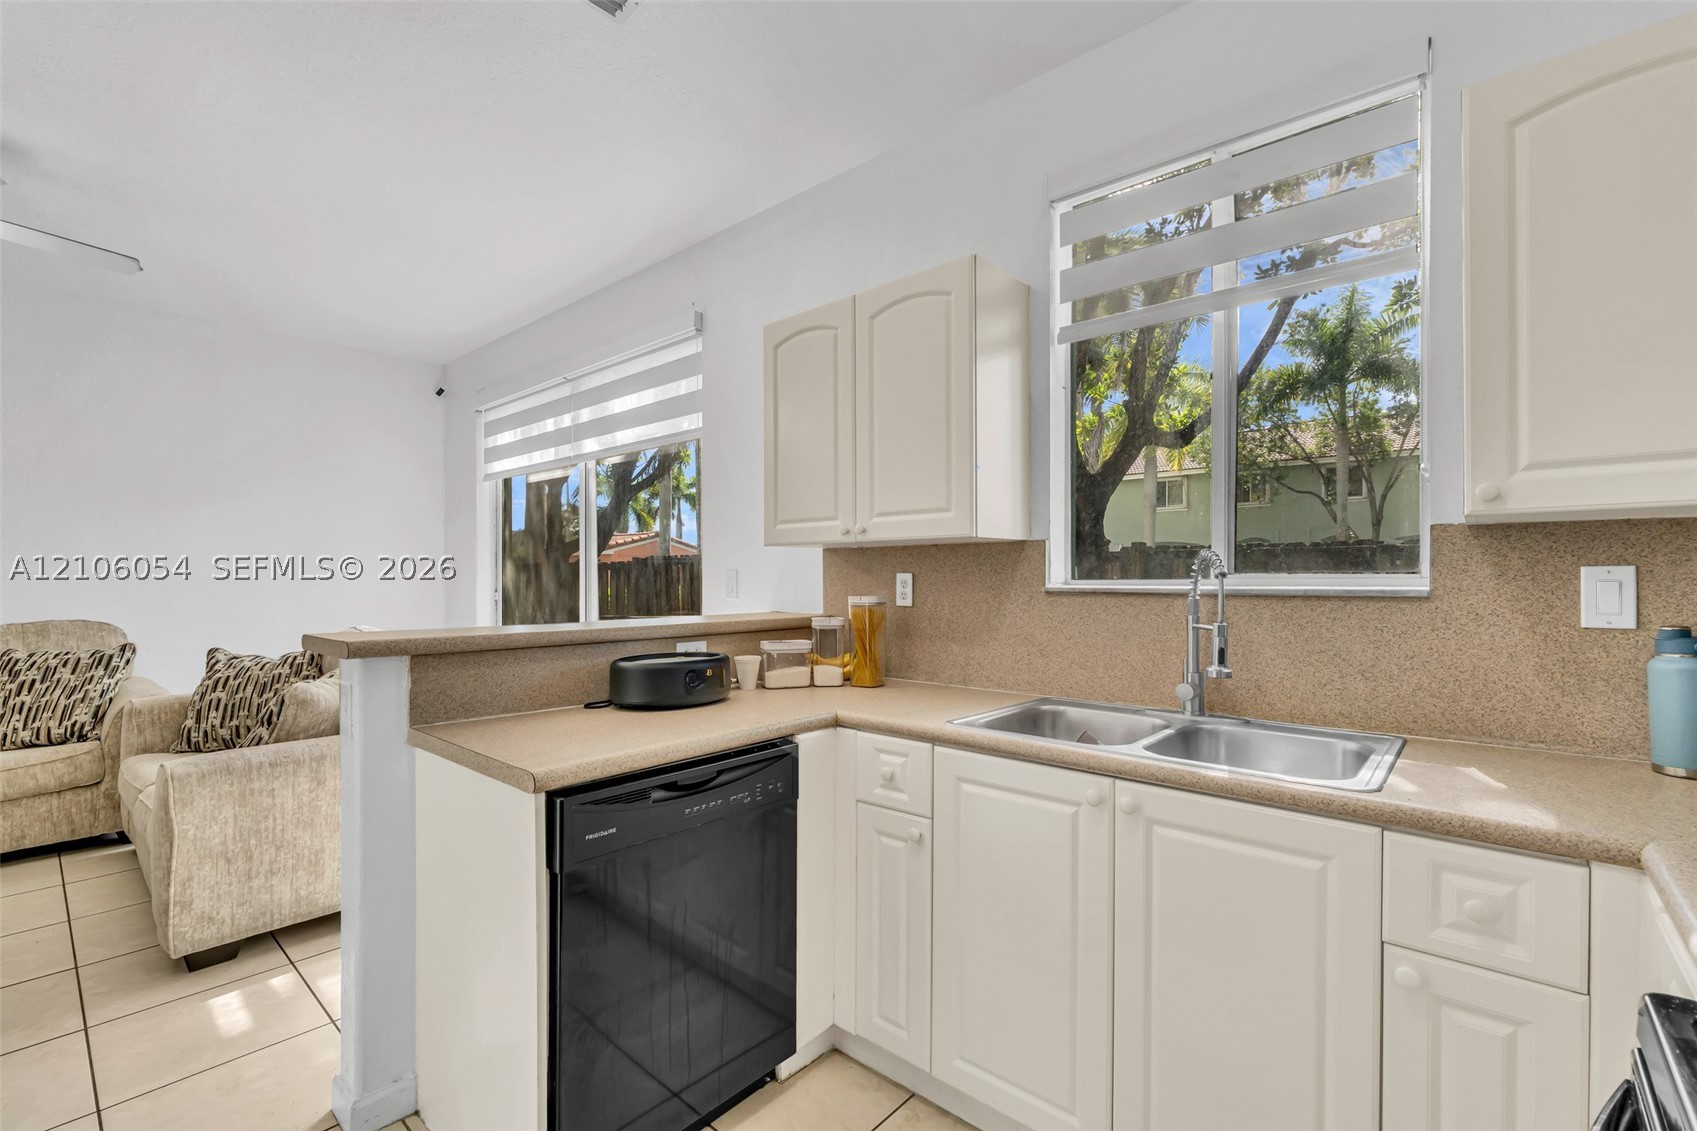
Kitchen featuring off-white cabinetry, solid-surface countertops, dual-basin stainless steel sink with high-arch faucet, black dishwasher, and ceramic tile flooring
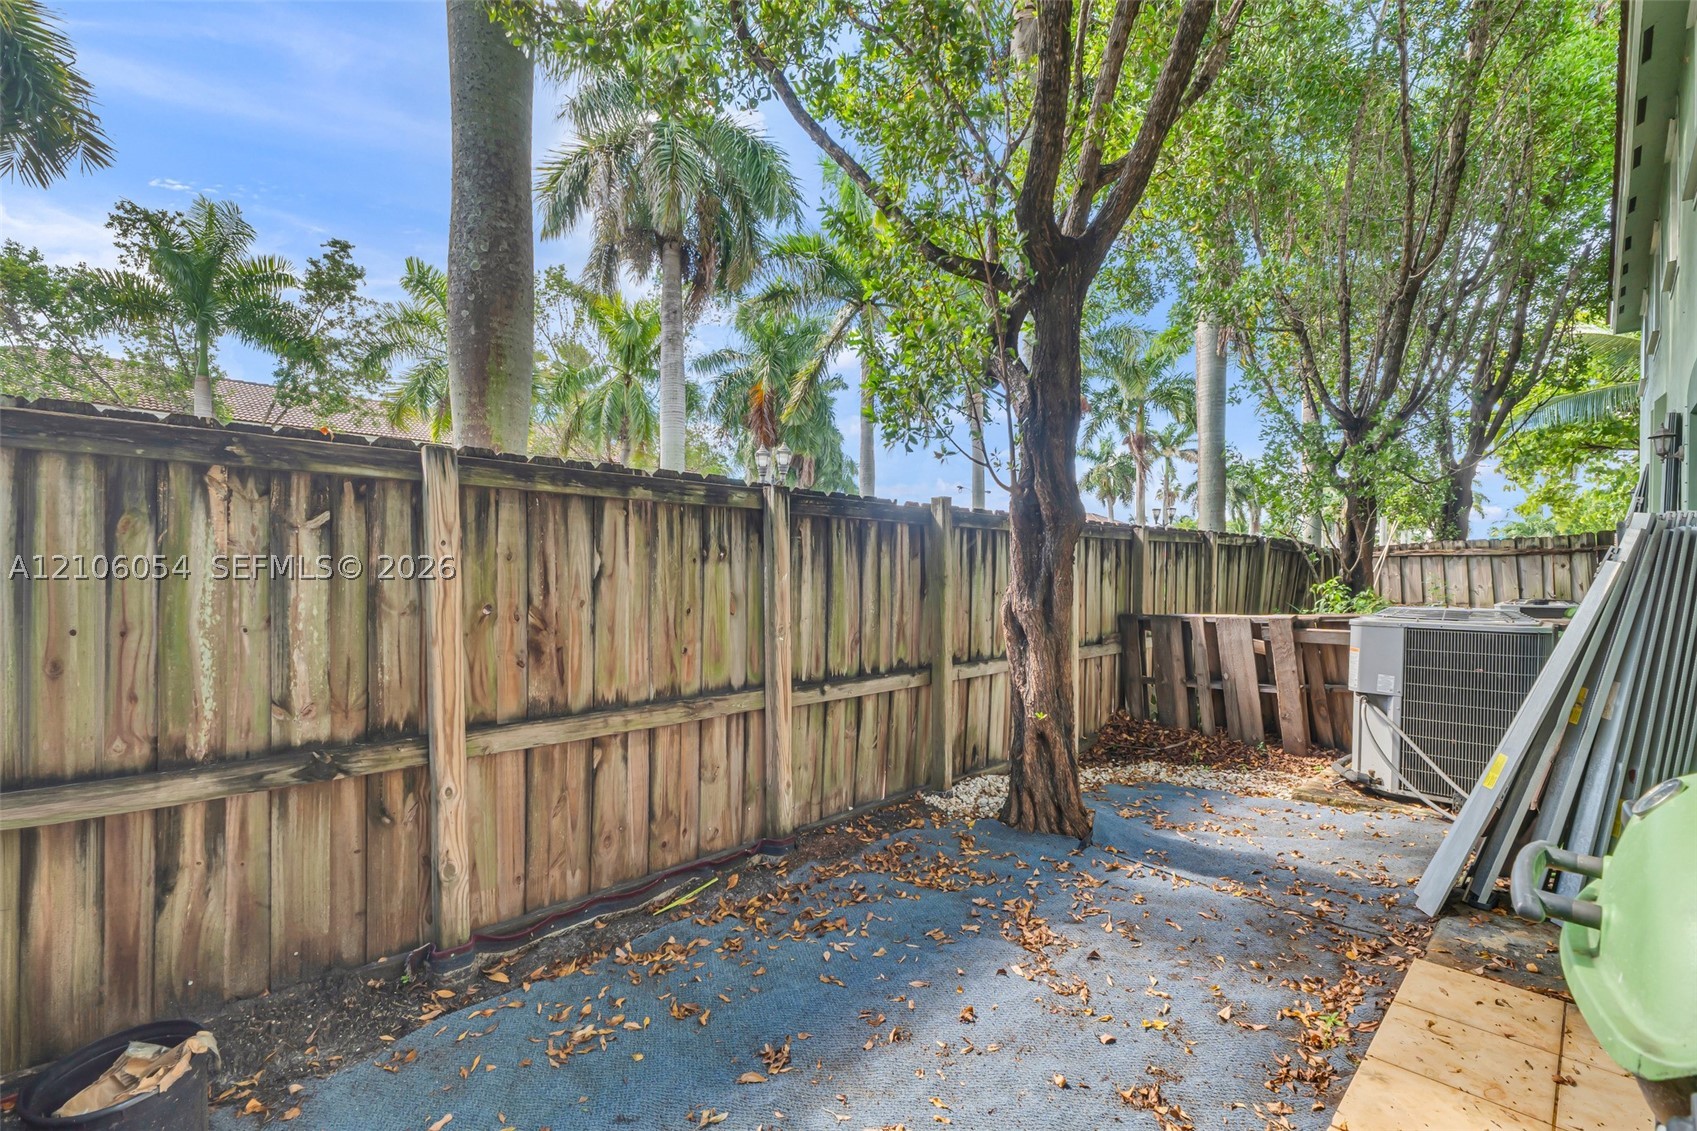
Exterior side yard featuring a vertical wood privacy fence and mature landscaping
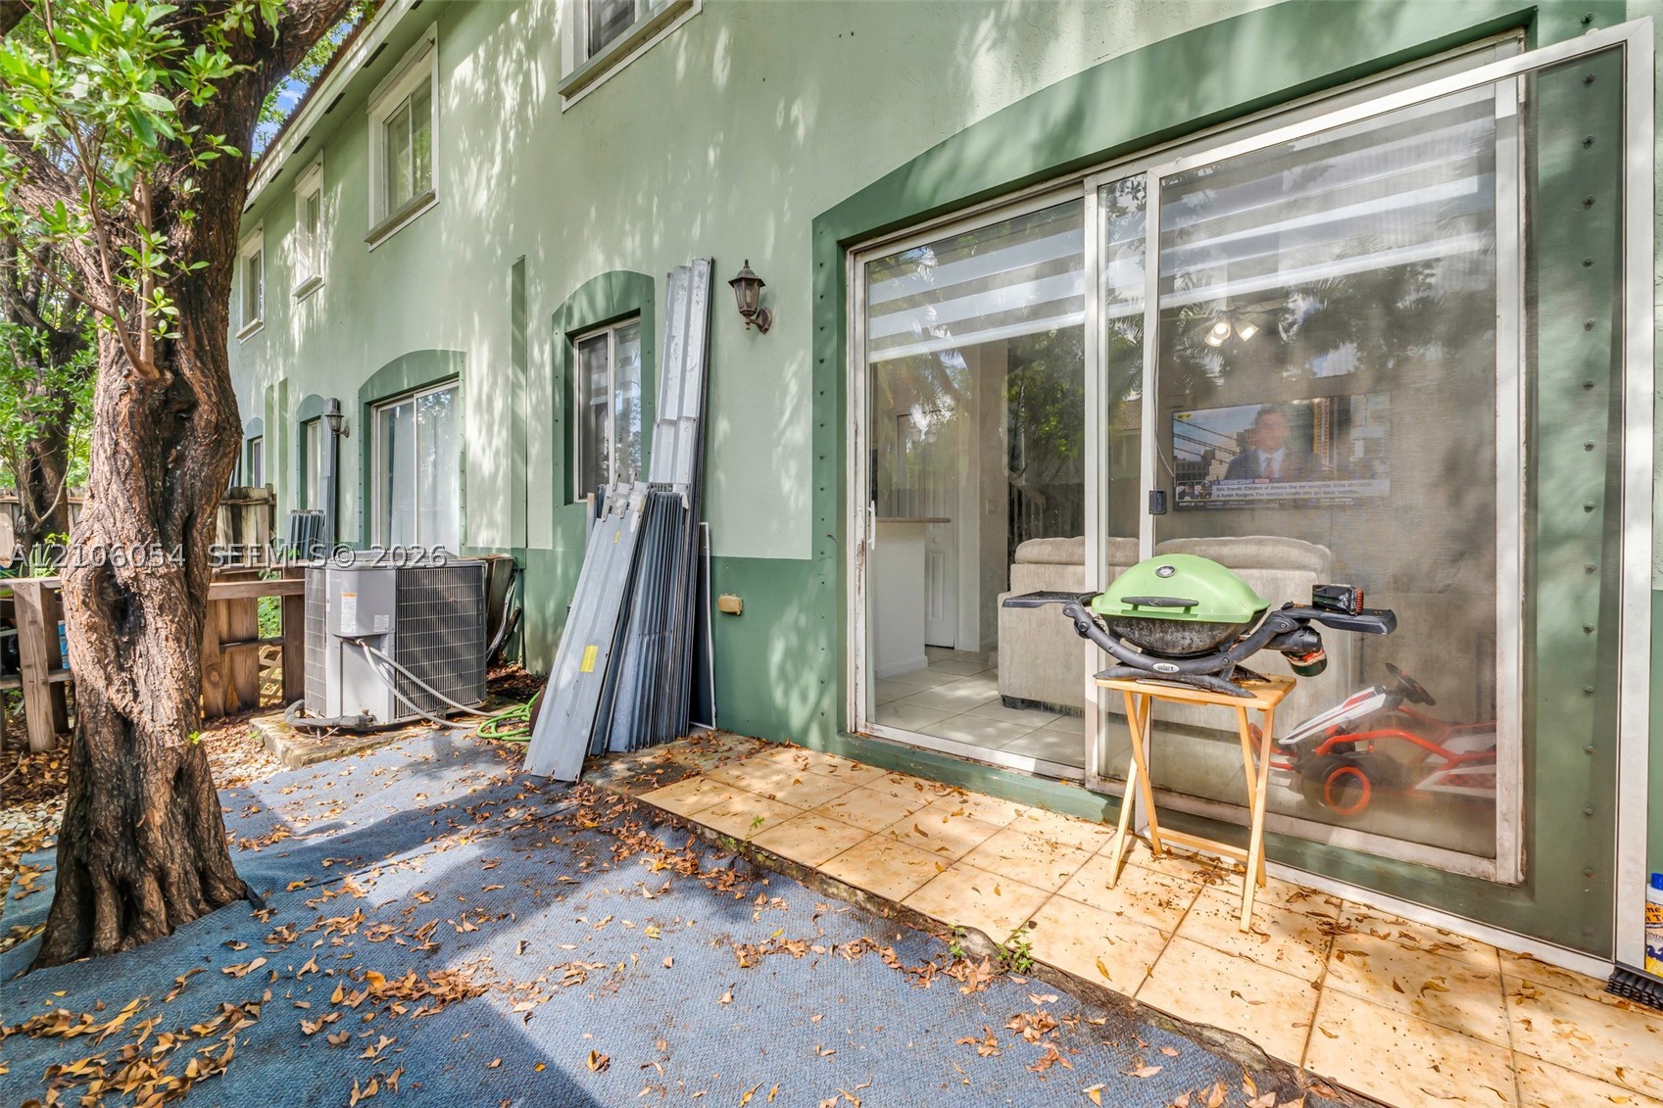
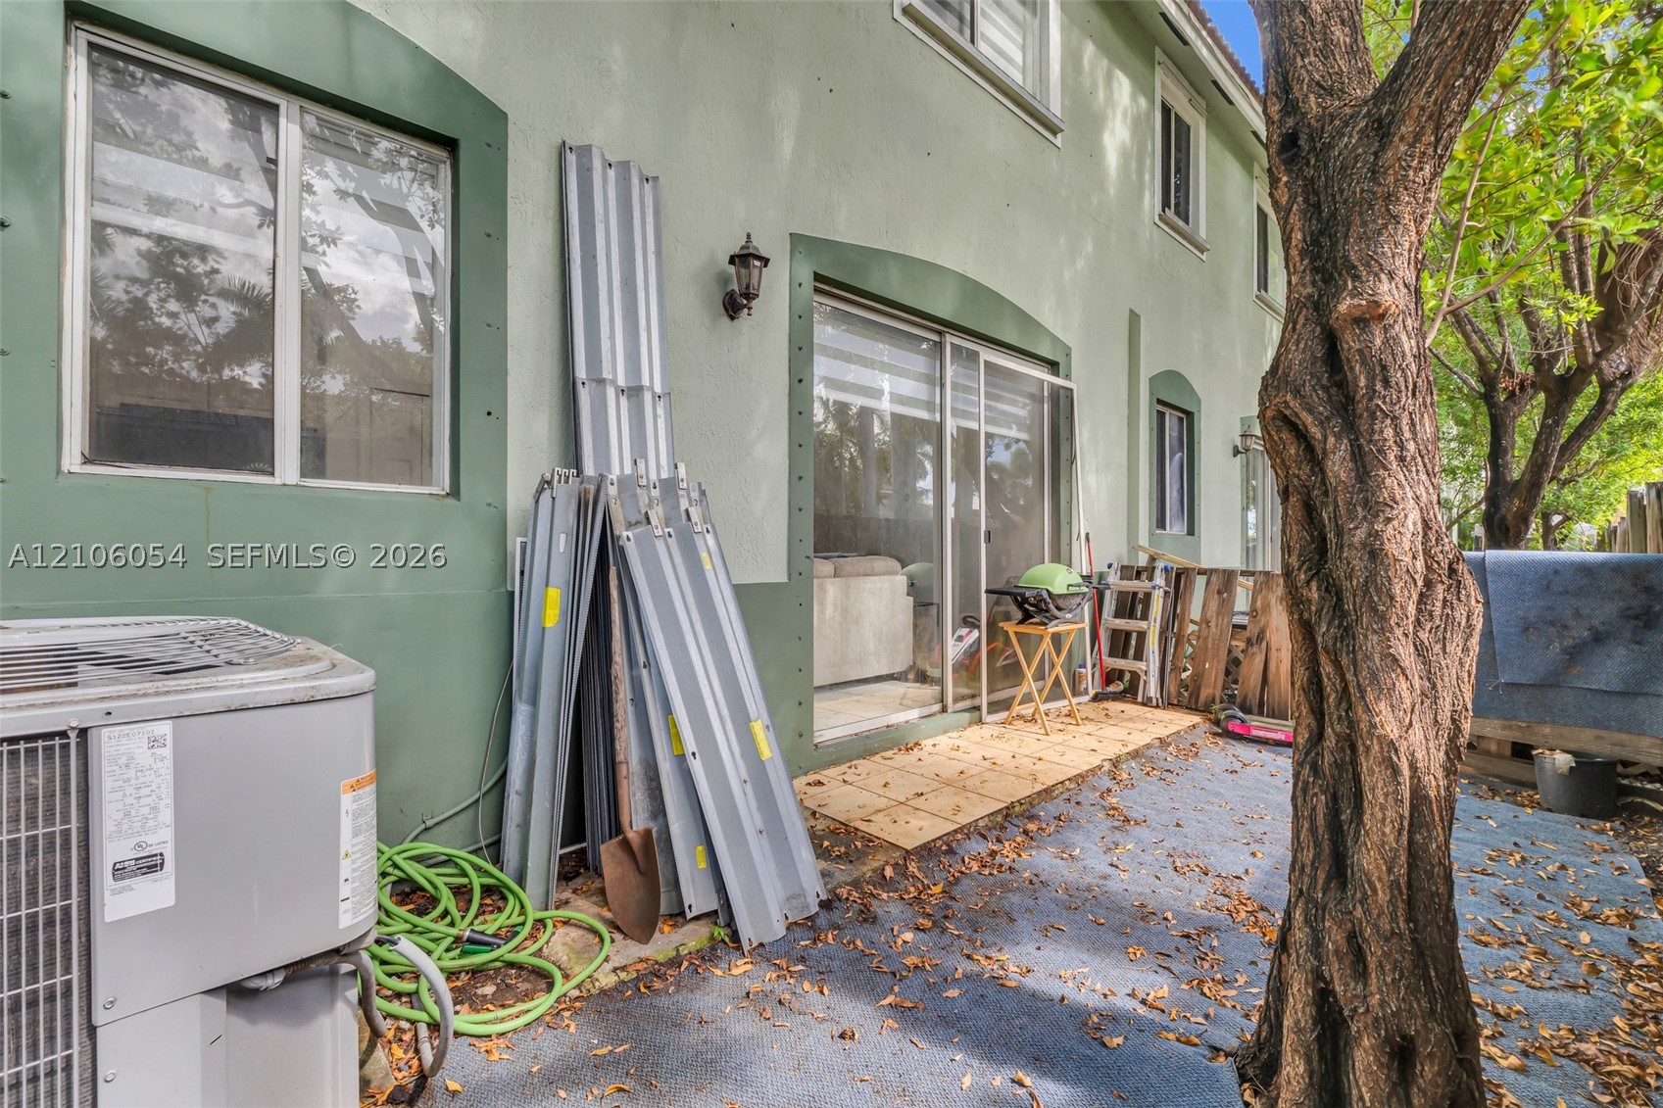
Exterior featuring stucco siding, sliding glass doors, arched window detailing, and an outdoor climate control unit
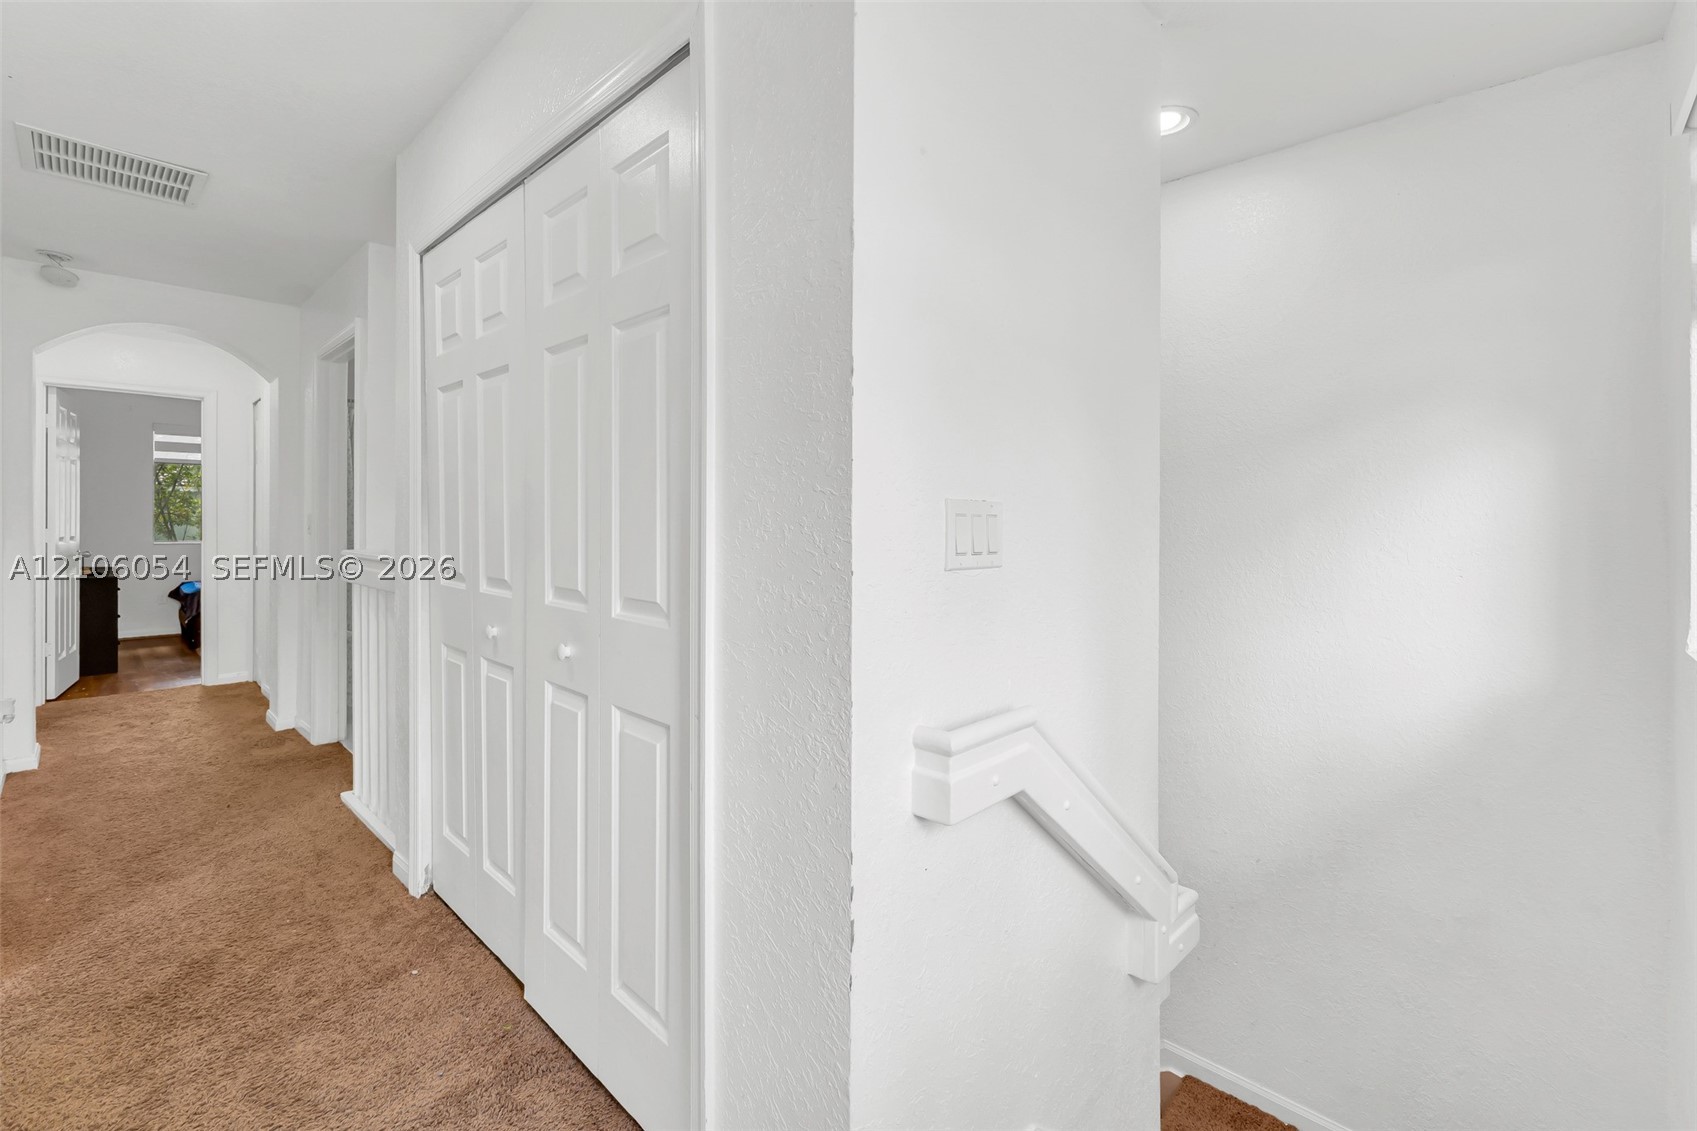
Hallway featuring carpeted flooring, a recessed ceiling light, white bifold closet doors, and a staircase with a white handrail
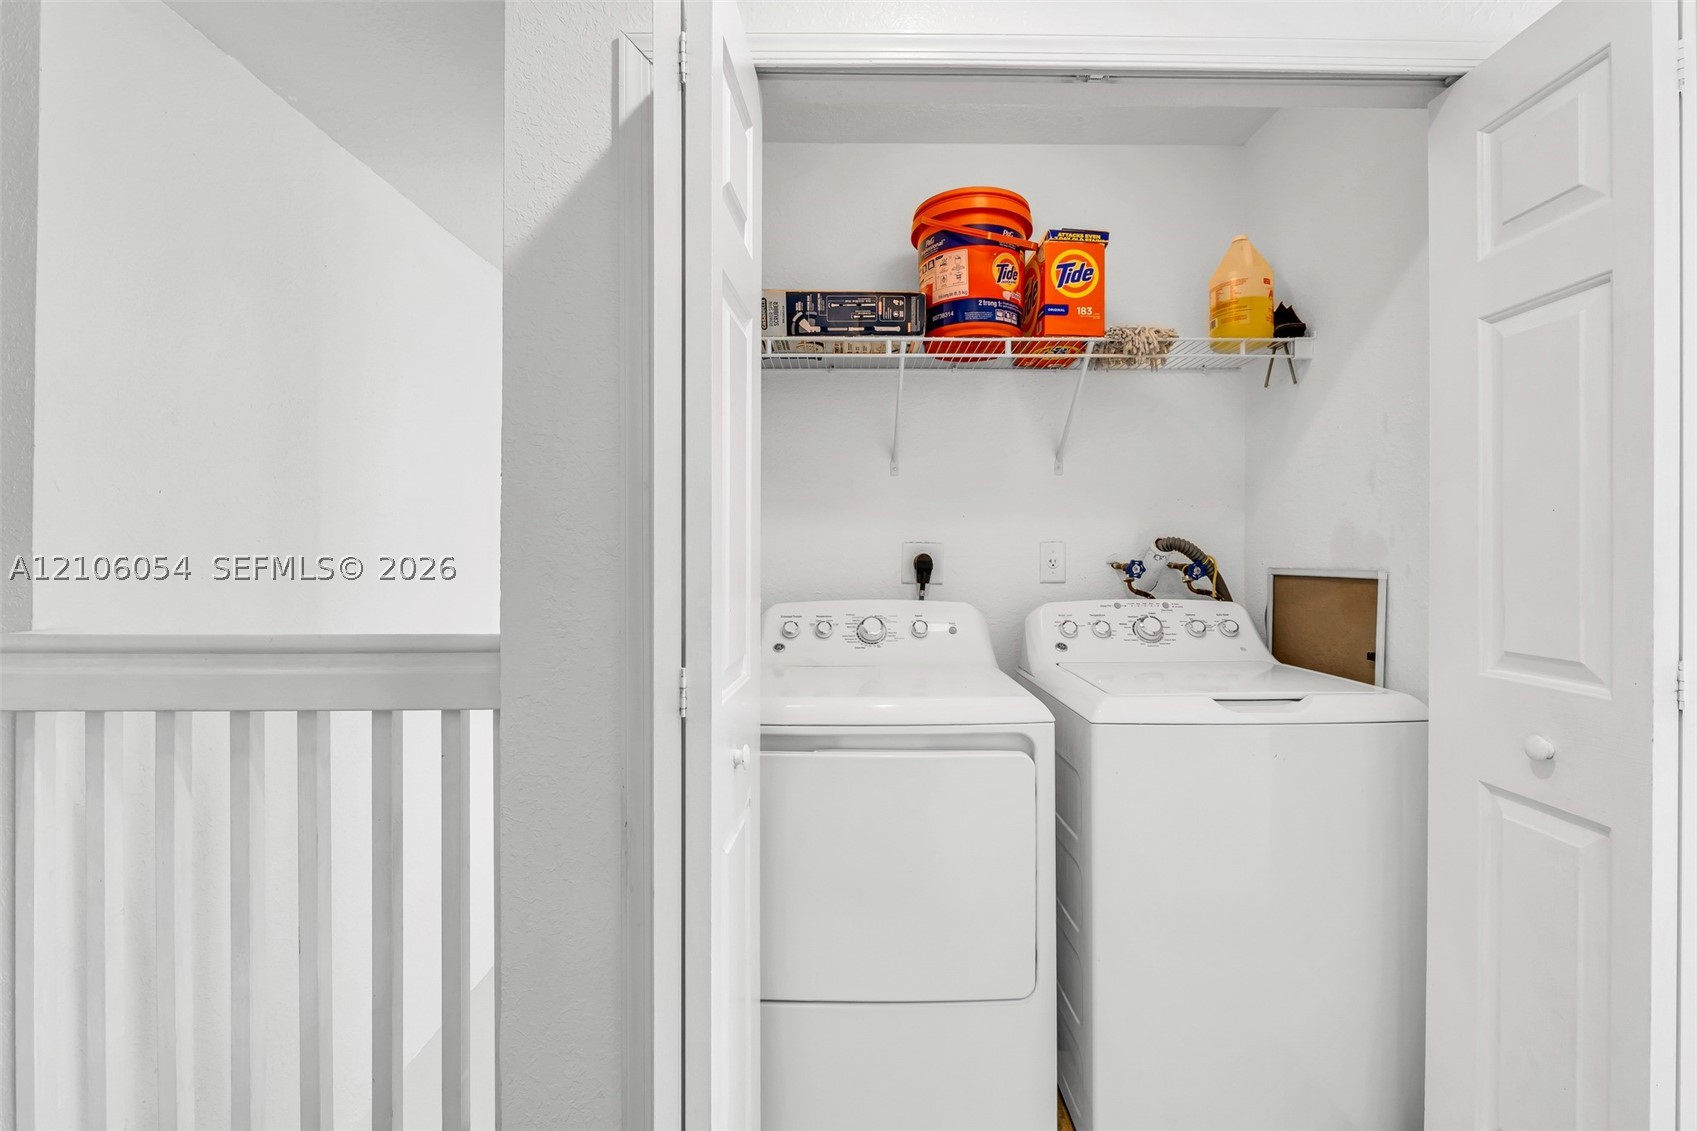
Laundry closet featuring bifold doors and a white wire shelving unit
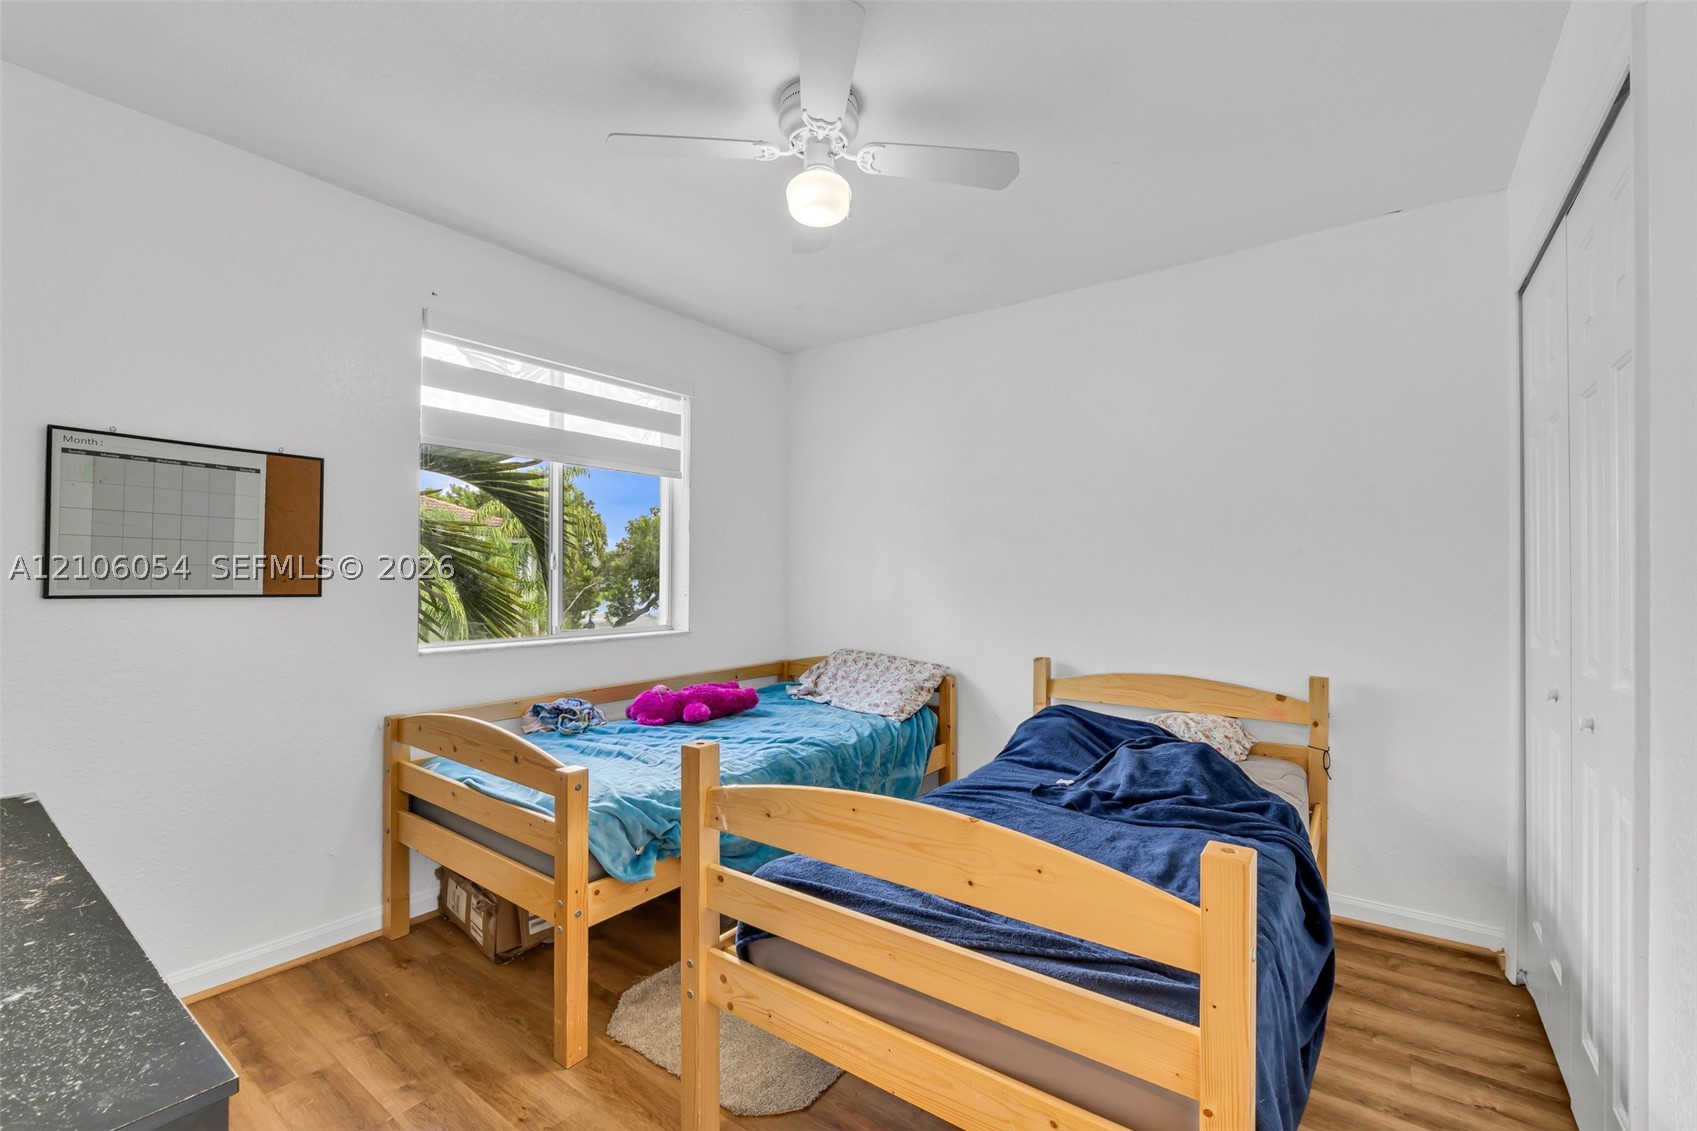
Neutral wall finish, wood-finish flooring, ceiling fan with integrated light fixture, horizontal window with white frame, and multi-panel sliding closet doors
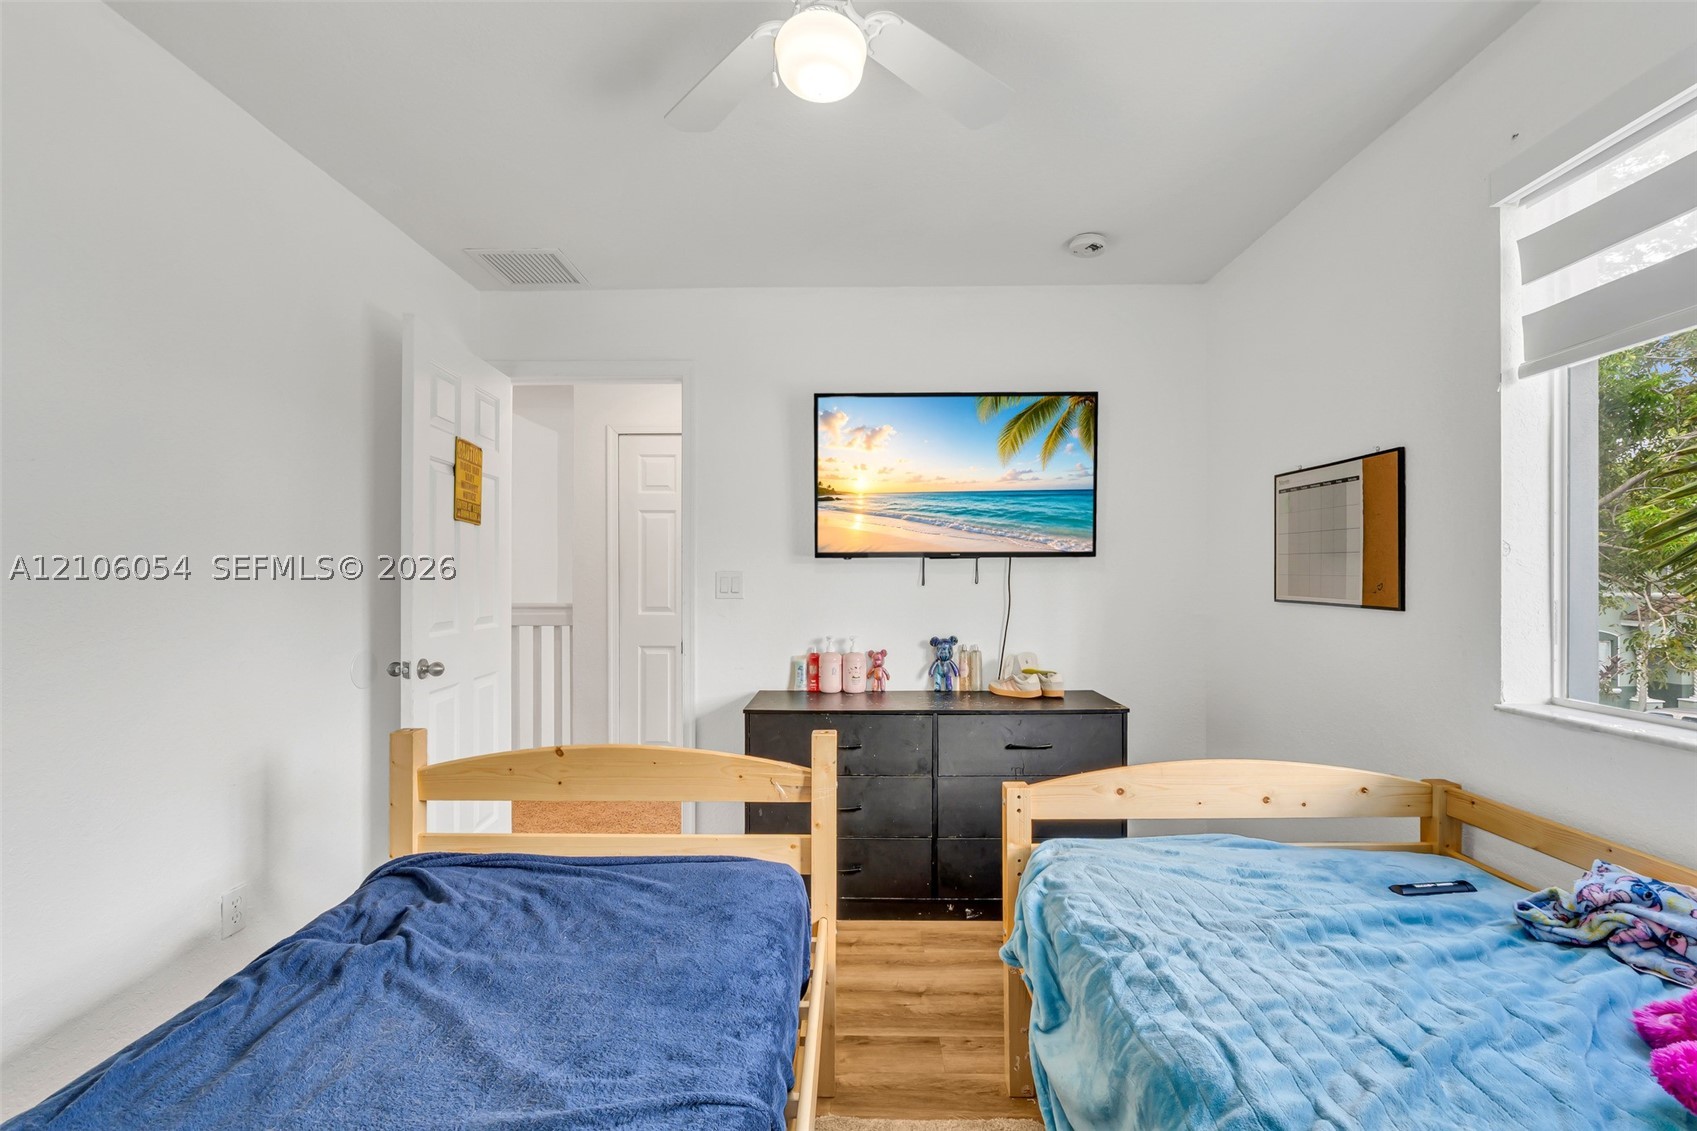
Neutral interior space featuring wood-finish flooring, a ceiling fan with integrated lighting, and a window with a roller shade
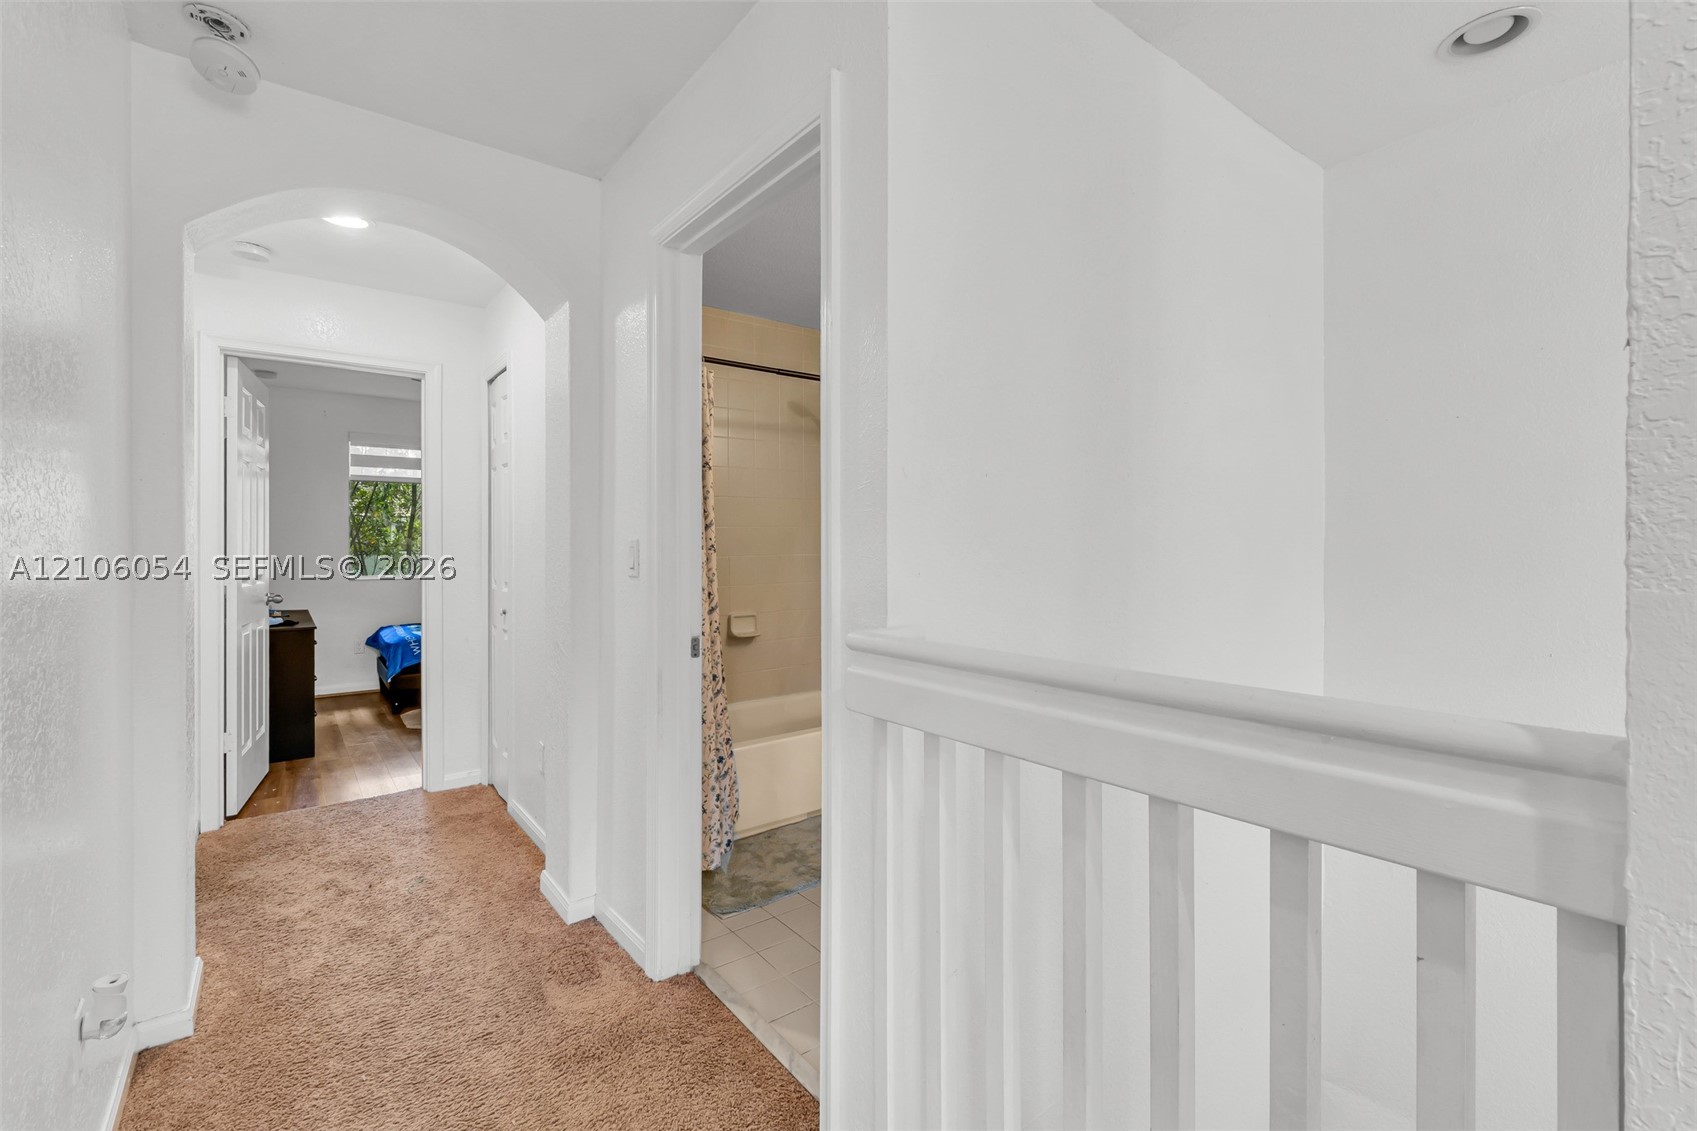
Interior hallway featuring a white arched architectural detail, recessed lighting, and a painted wooden staircase railing
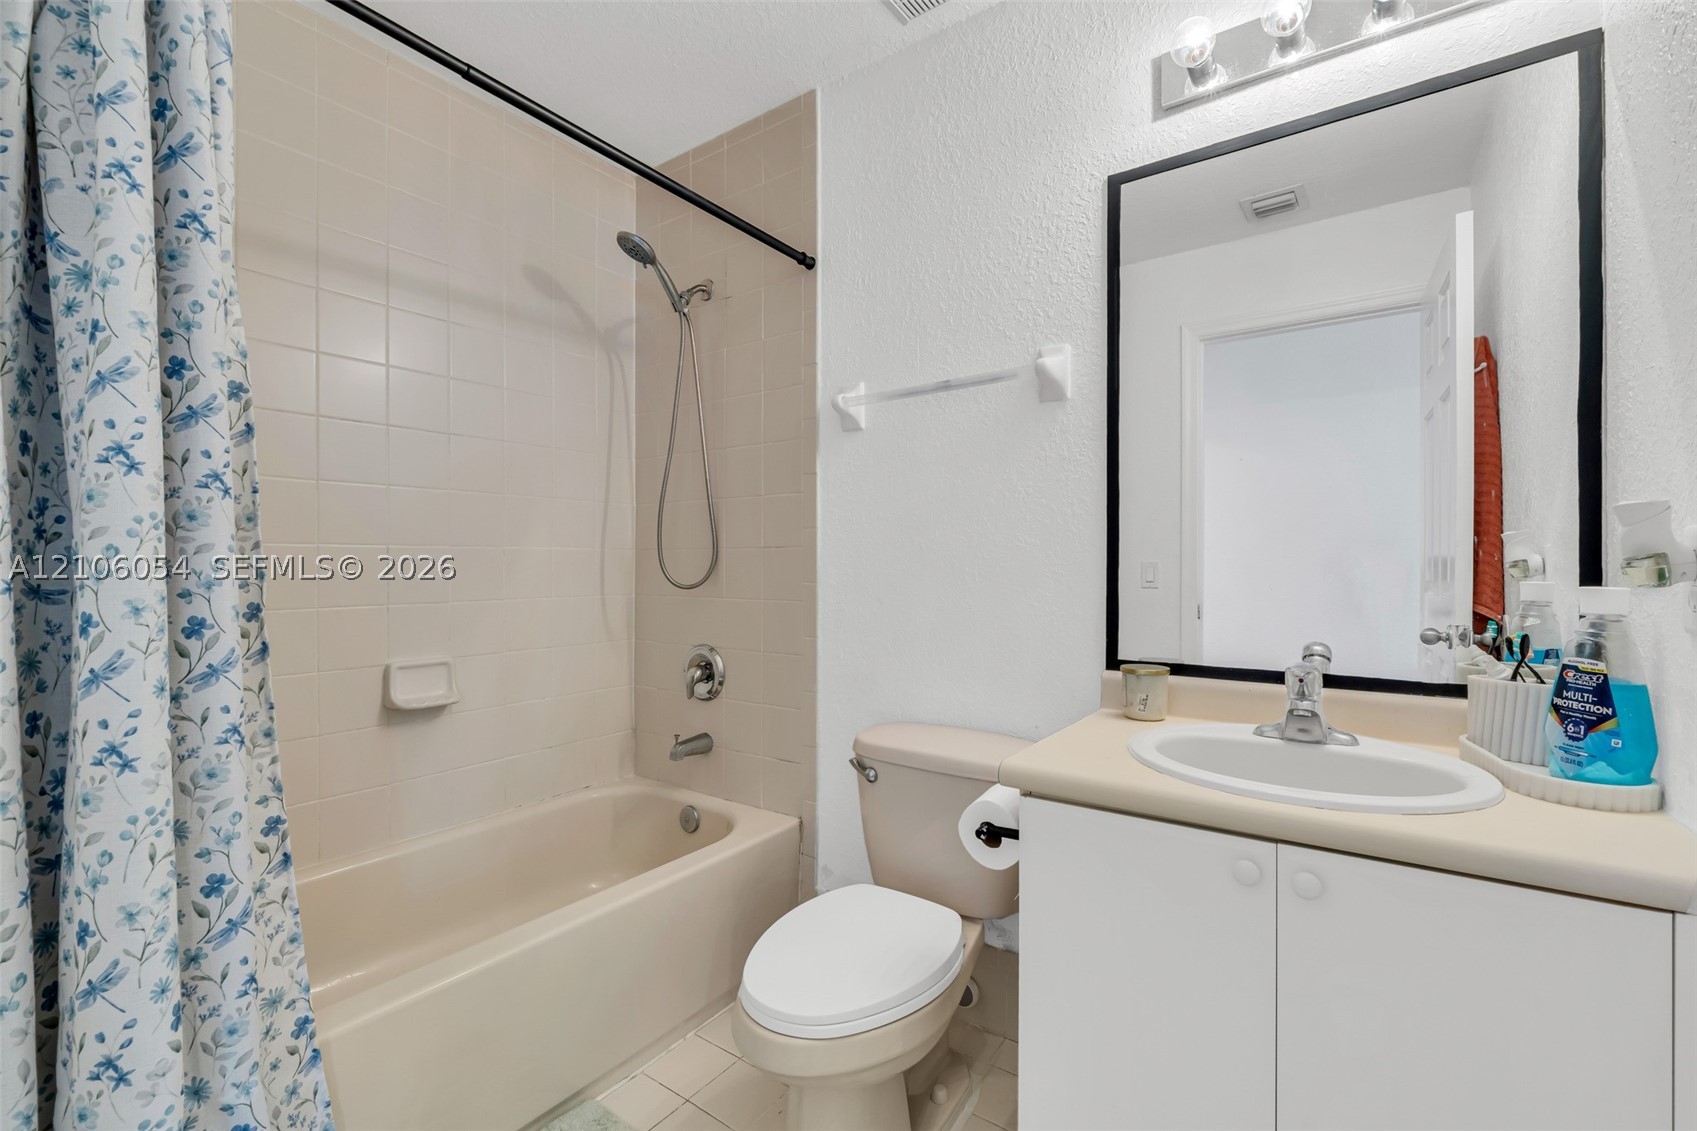
Bathroom featuring a built-in vanity with a solid-surface countertop and integrated sink, a full-wall mirror with a black frame, and a tub-shower combination with tiled surround
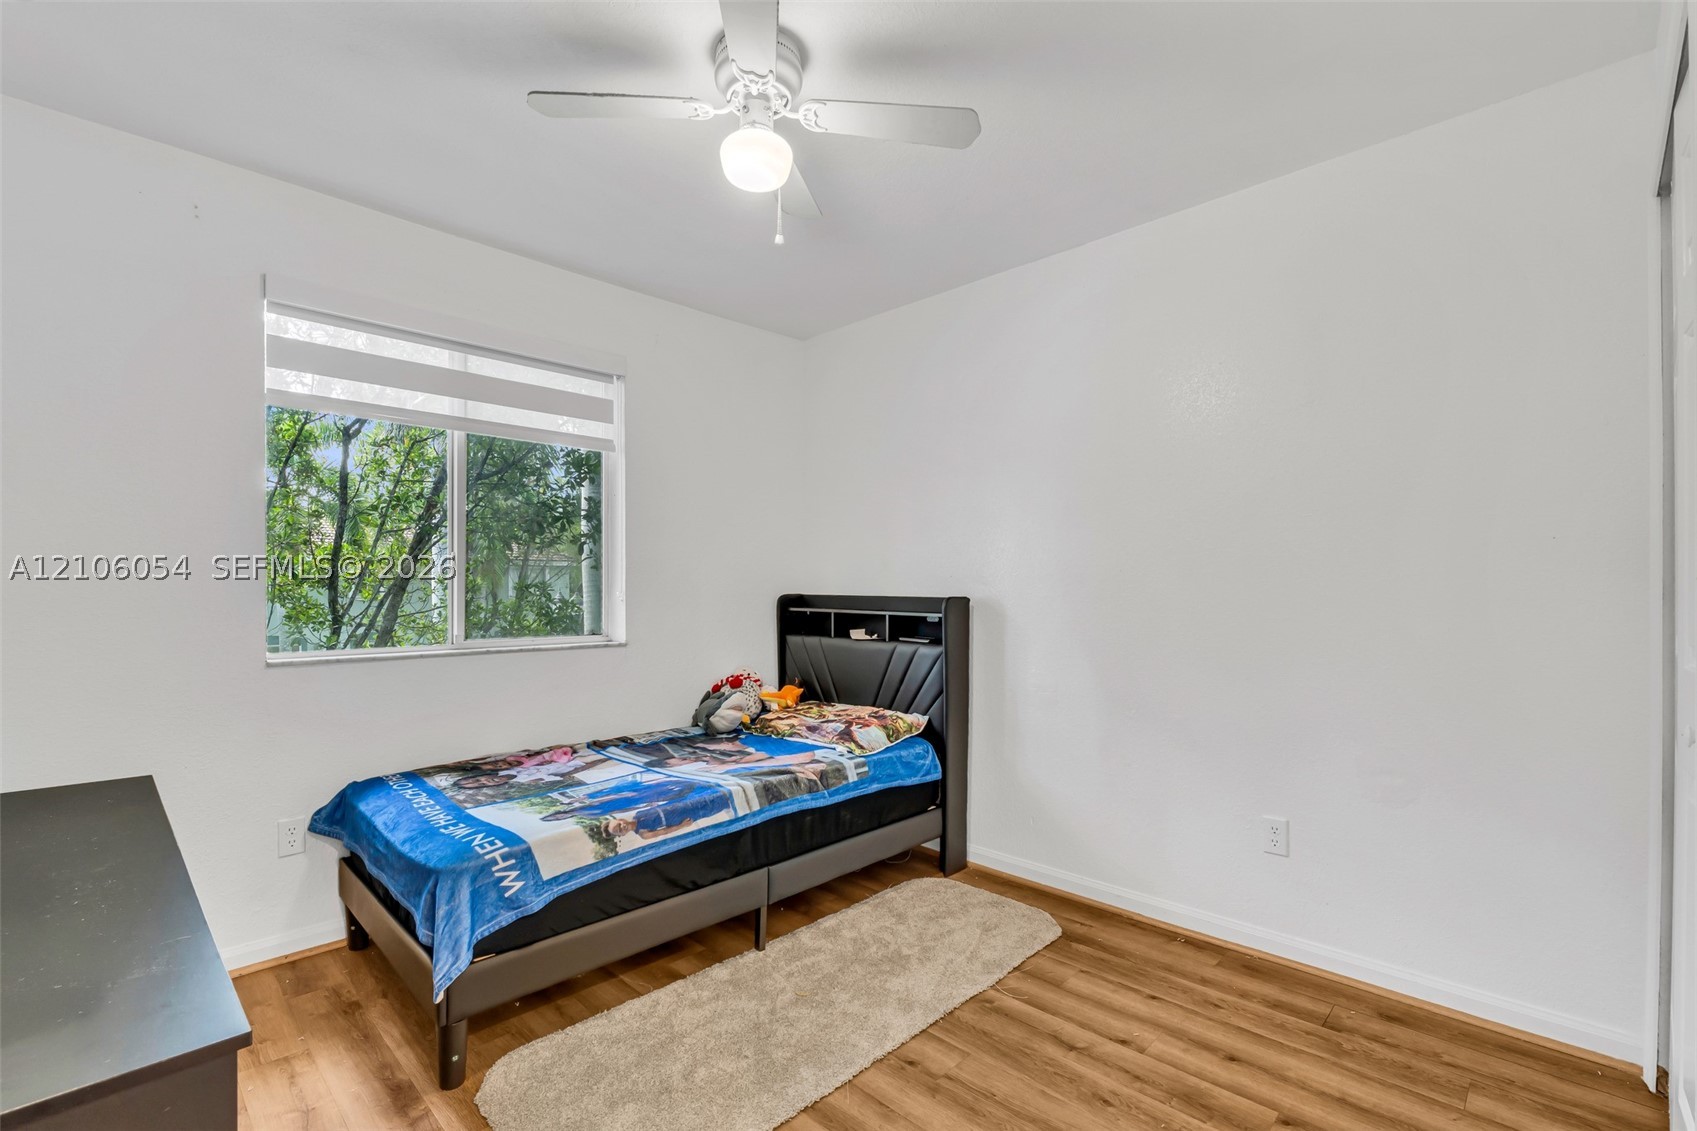
Wood-finish flooring, multi-pane window, and white ceiling fan with integrated lighting
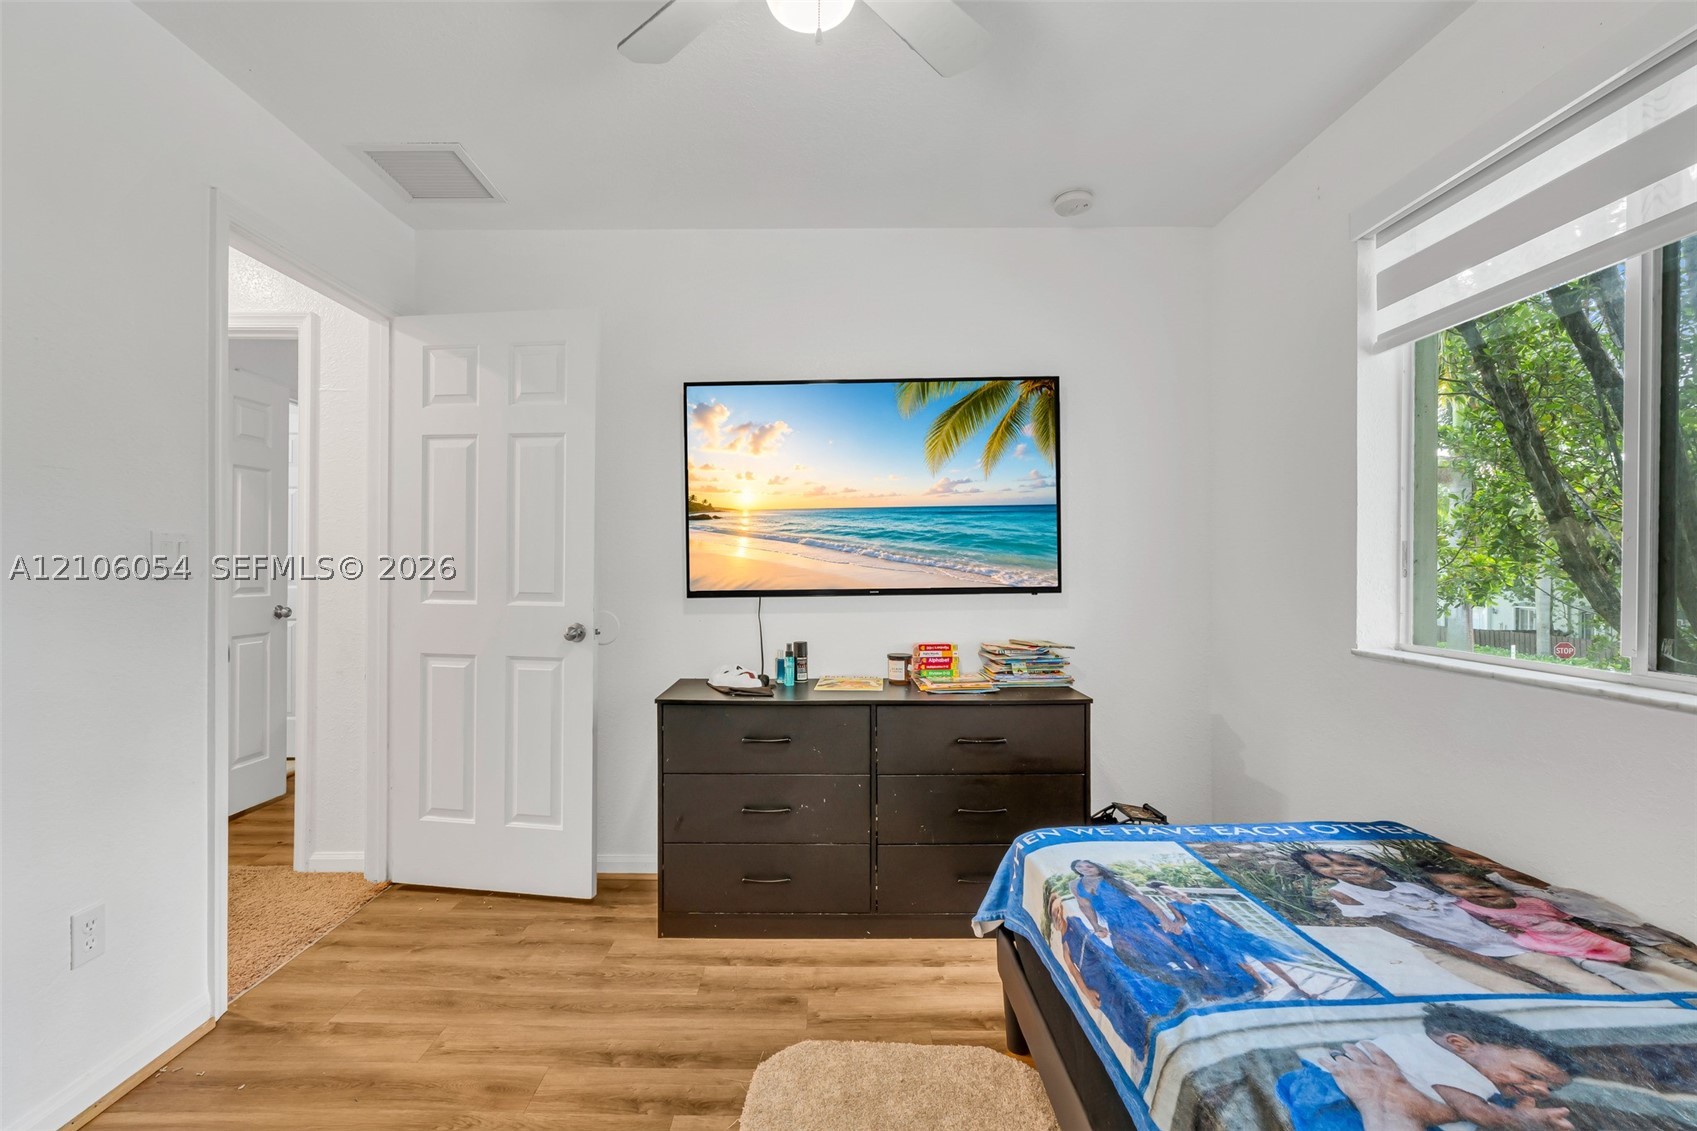
Room featuring wood-finish flooring, a ceiling fan, and a window with a fitted roller shade
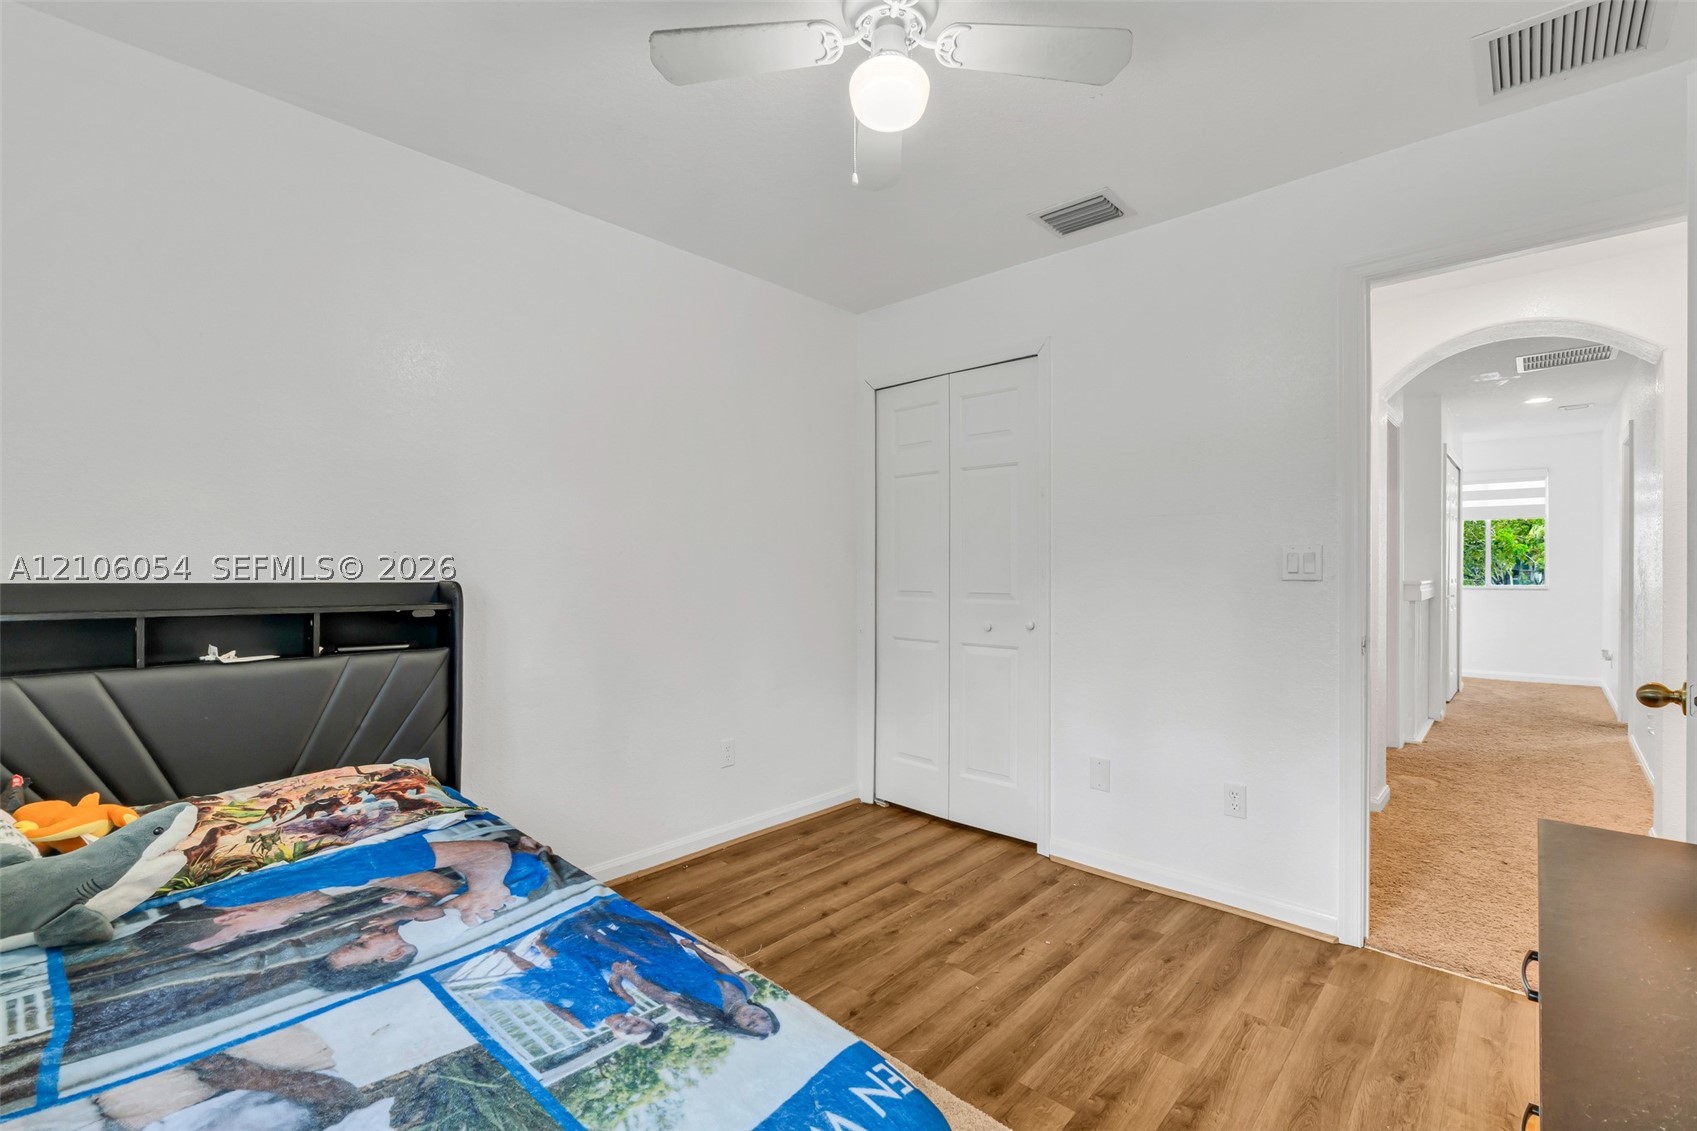
Wood-finish flooring, ceiling fan with integrated lighting, and white bi-fold closet doors
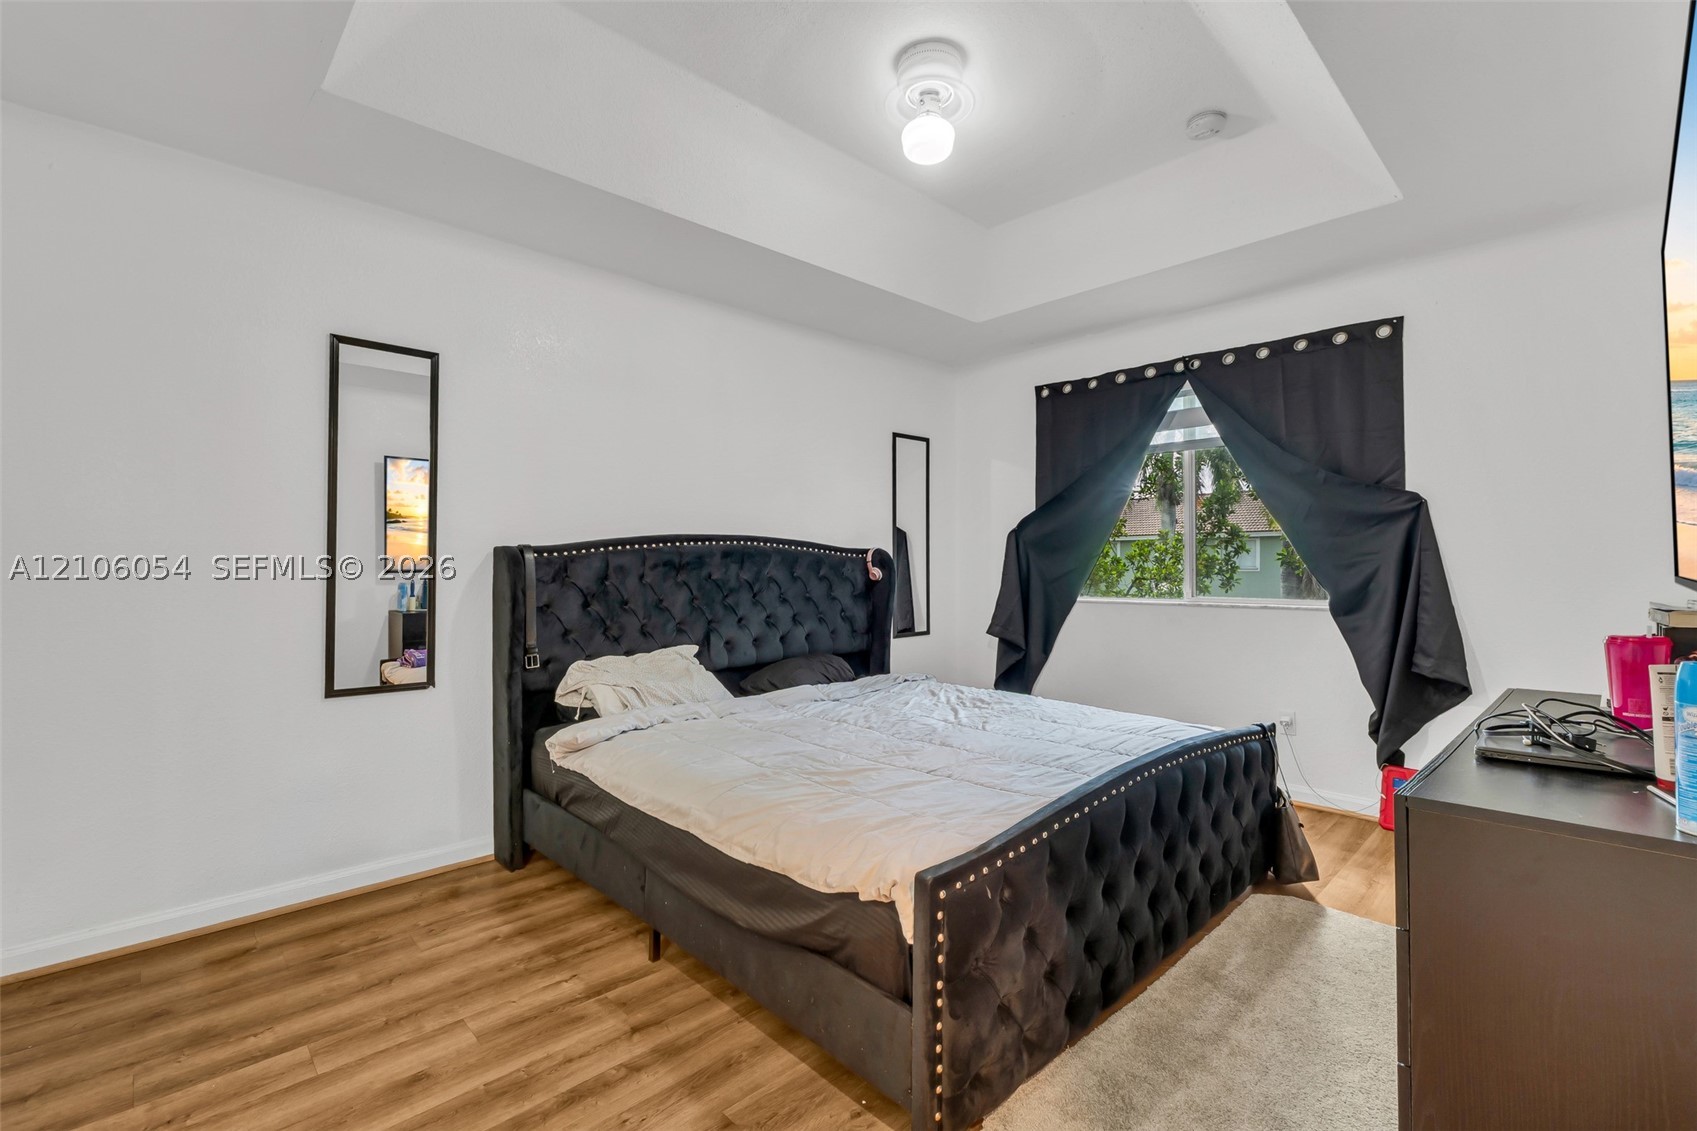
Room featuring a tray ceiling, wood-finish flooring, and a single window with a white frame
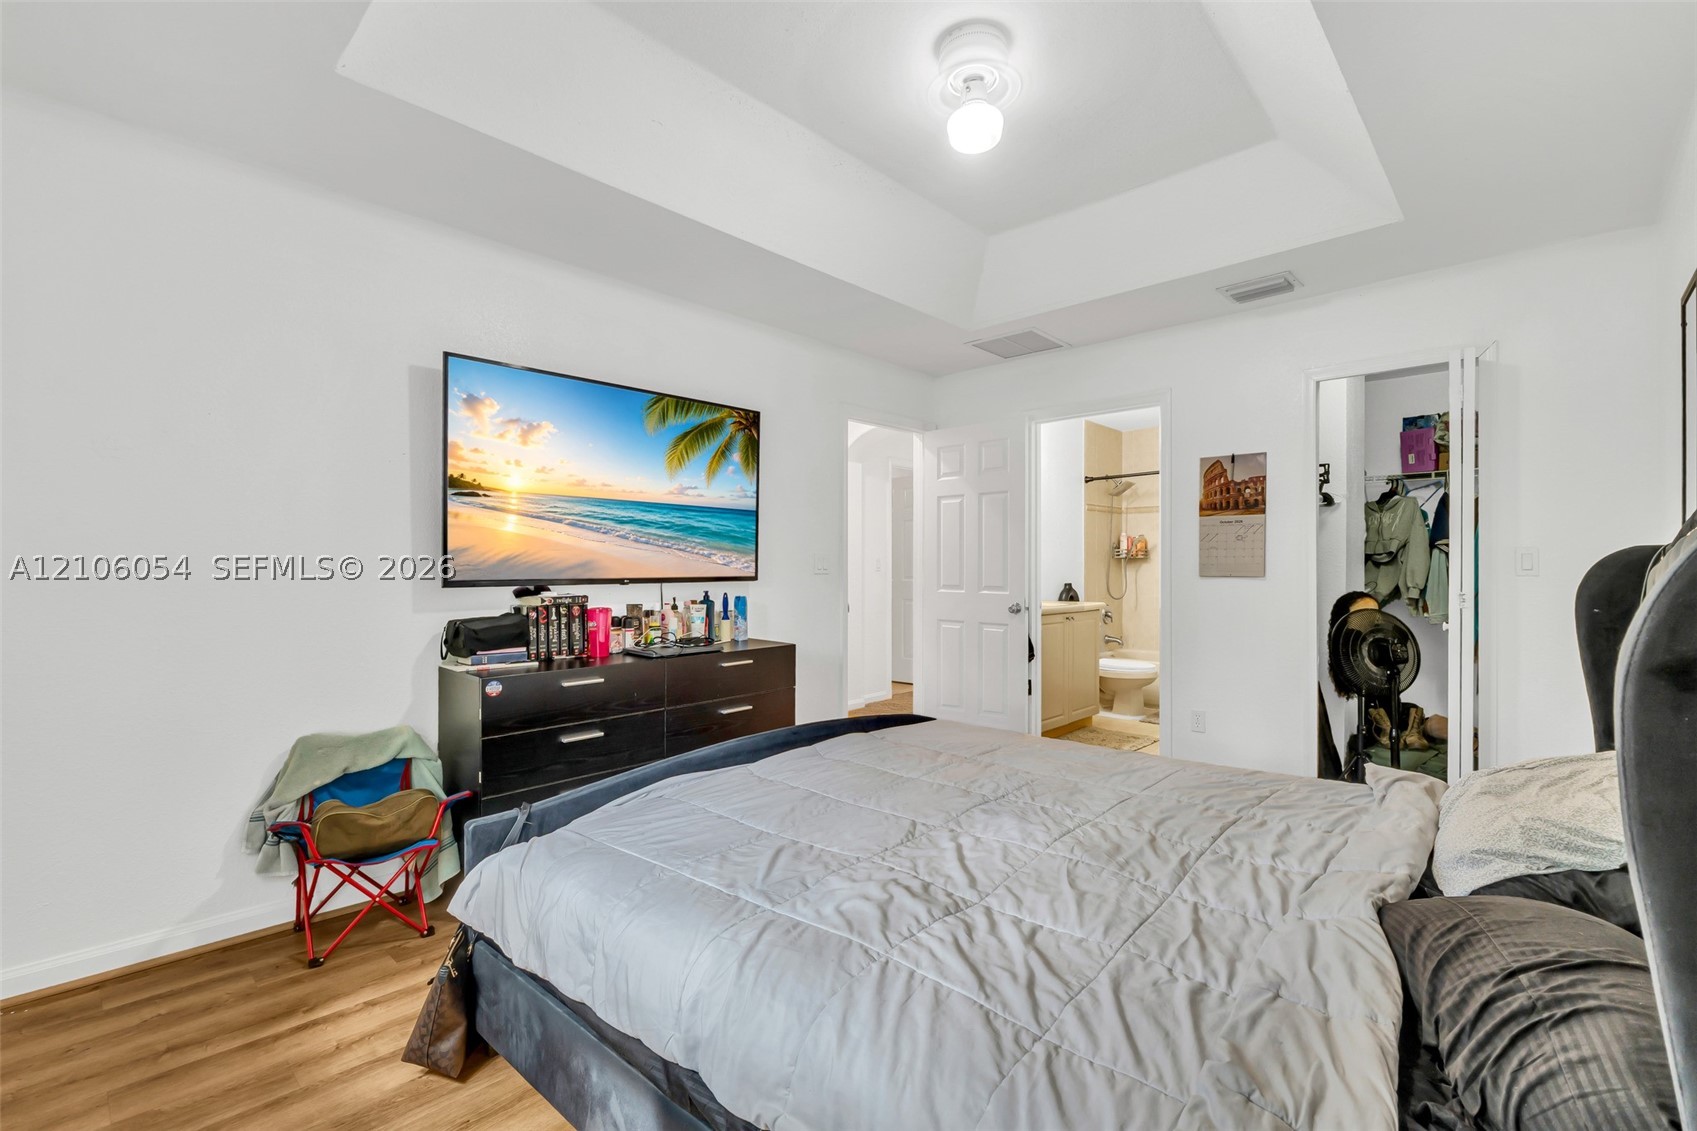
Tray ceiling, wood-finish flooring, and recessed ceiling lighting
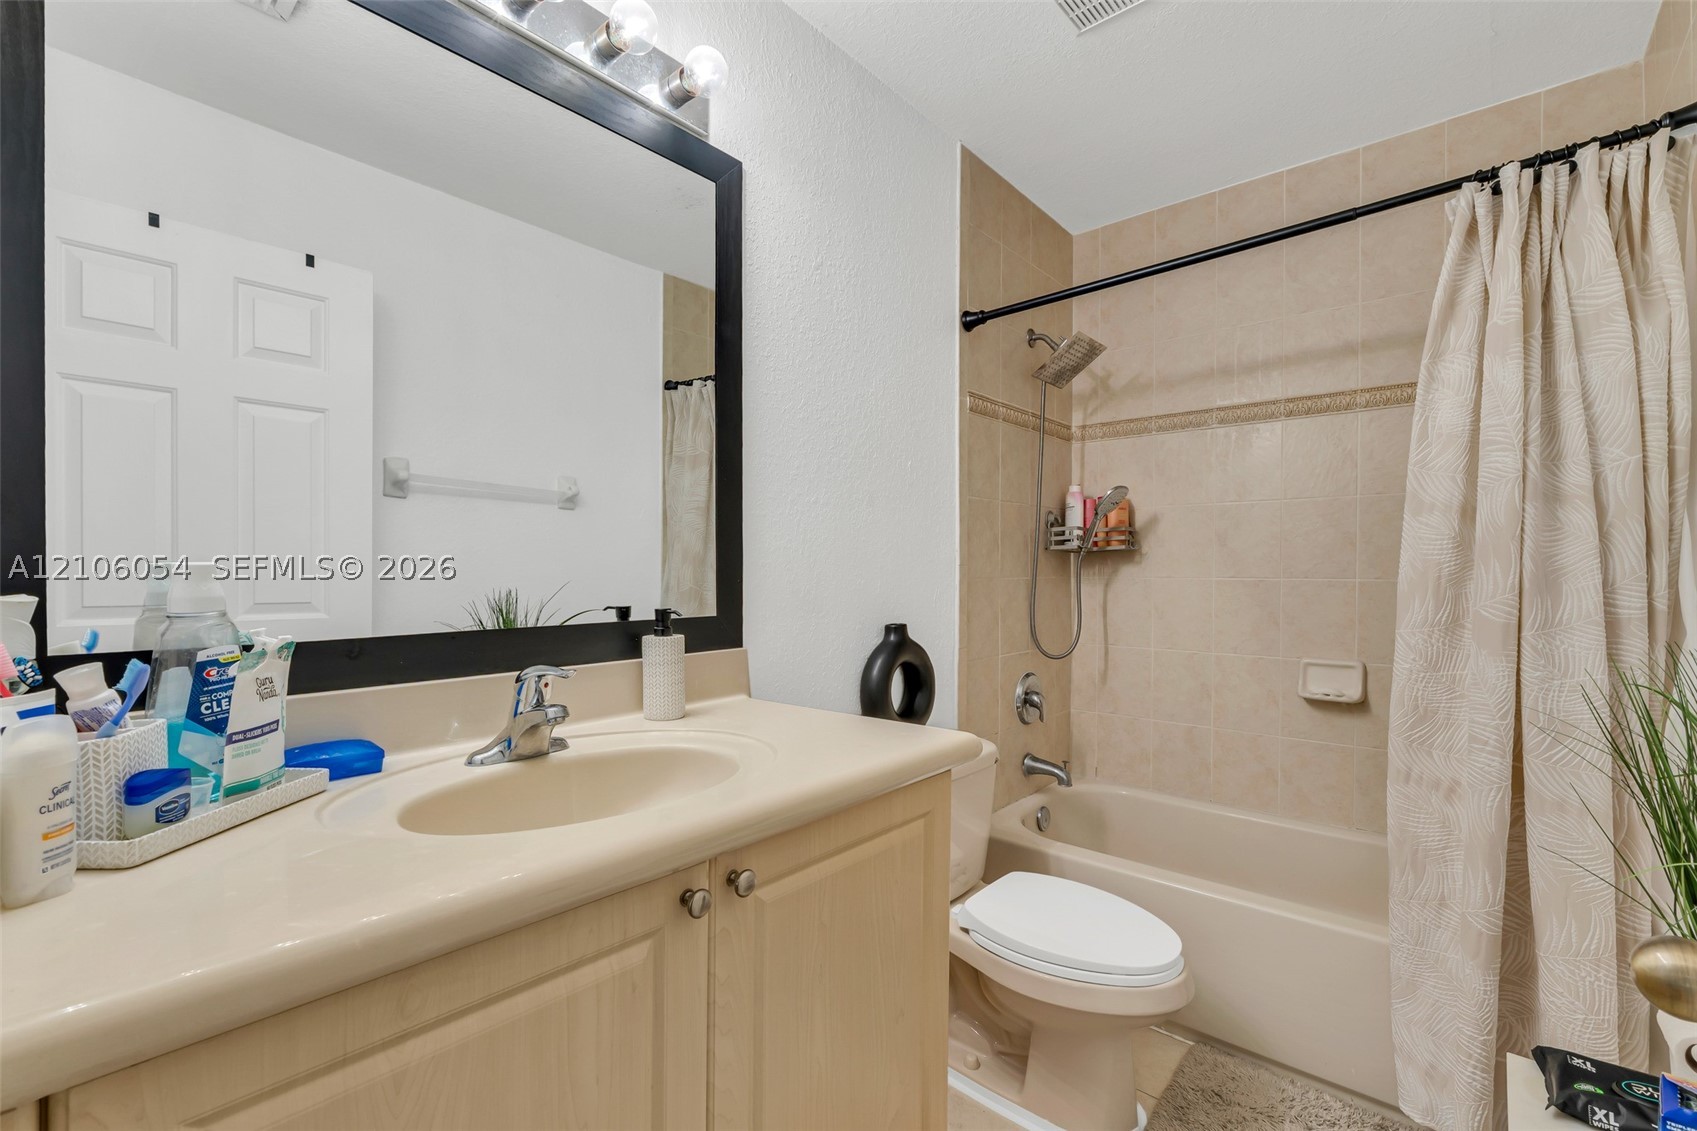
Bathroom featuring a vanity with integrated sink, large-format mirror with dark frame, wall-mounted light fixture, and a tub-shower combination with tiled surround
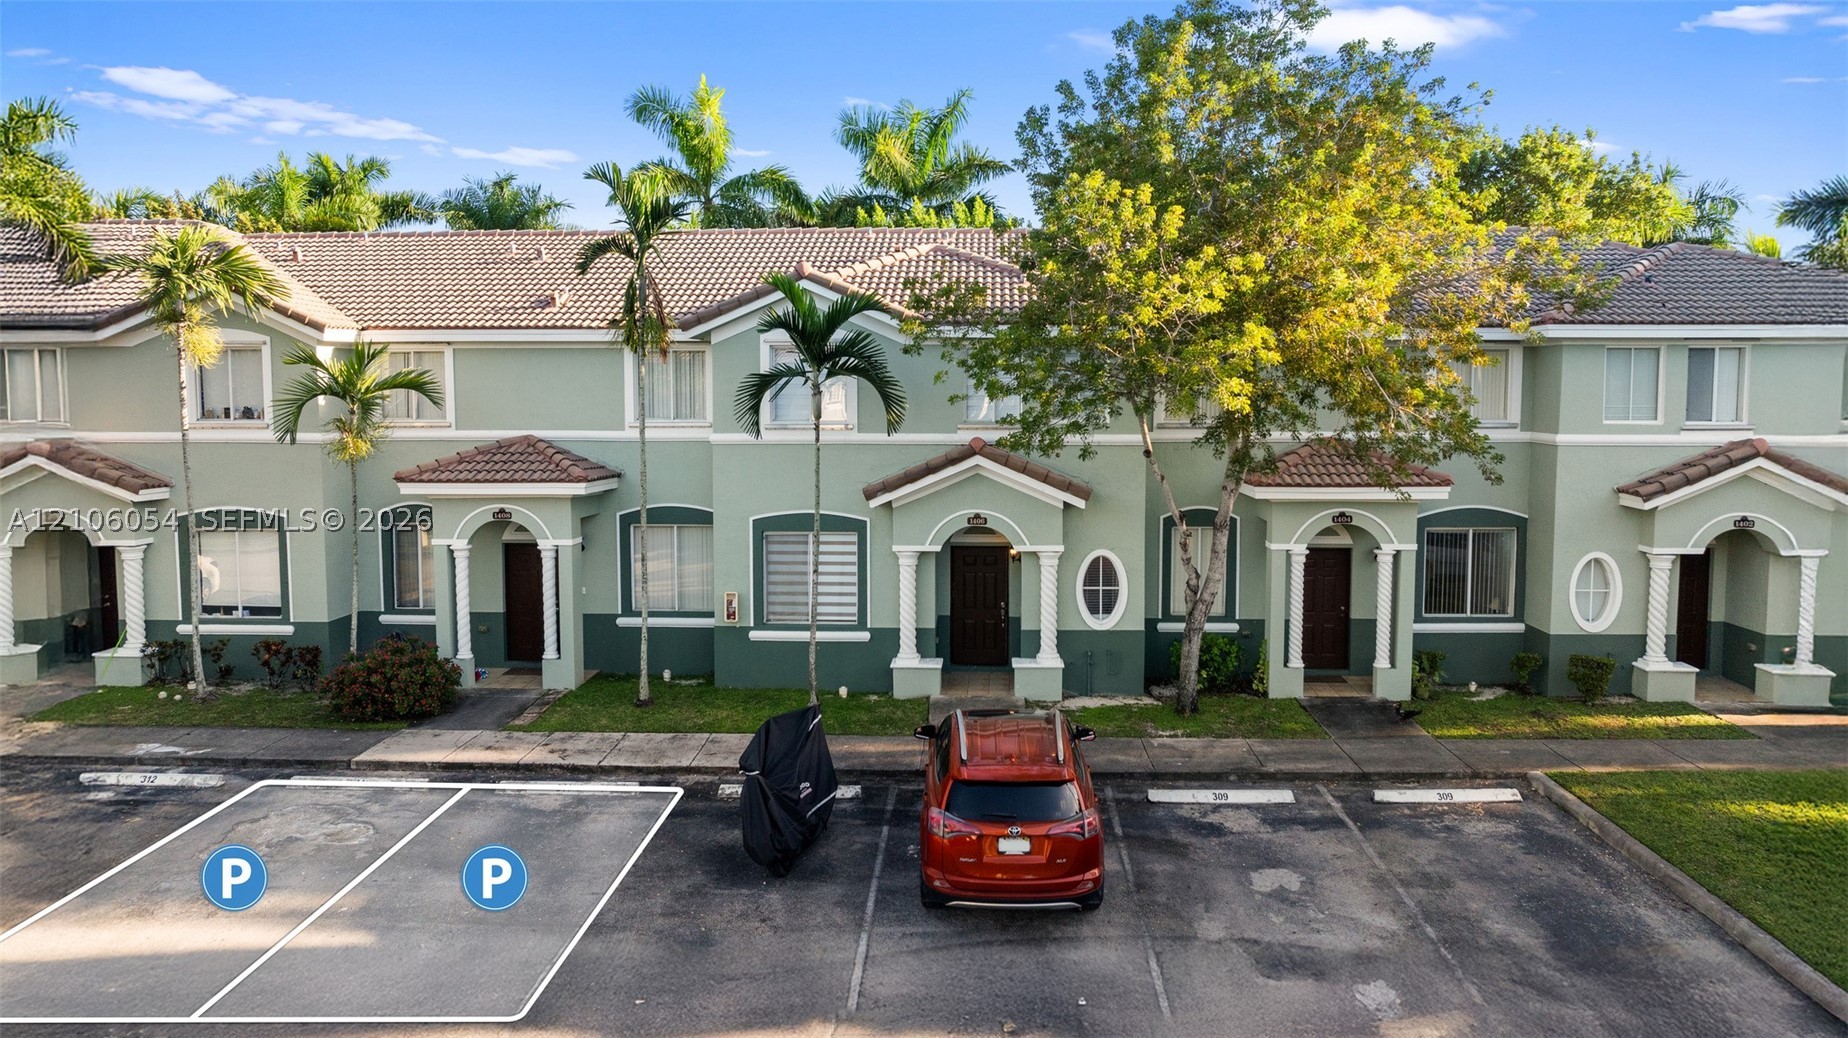
Two-story townhome exterior featuring a light green and dark green facade, tiled gable roofline, arched entryways with decorative columns, and assigned surface parking spaces
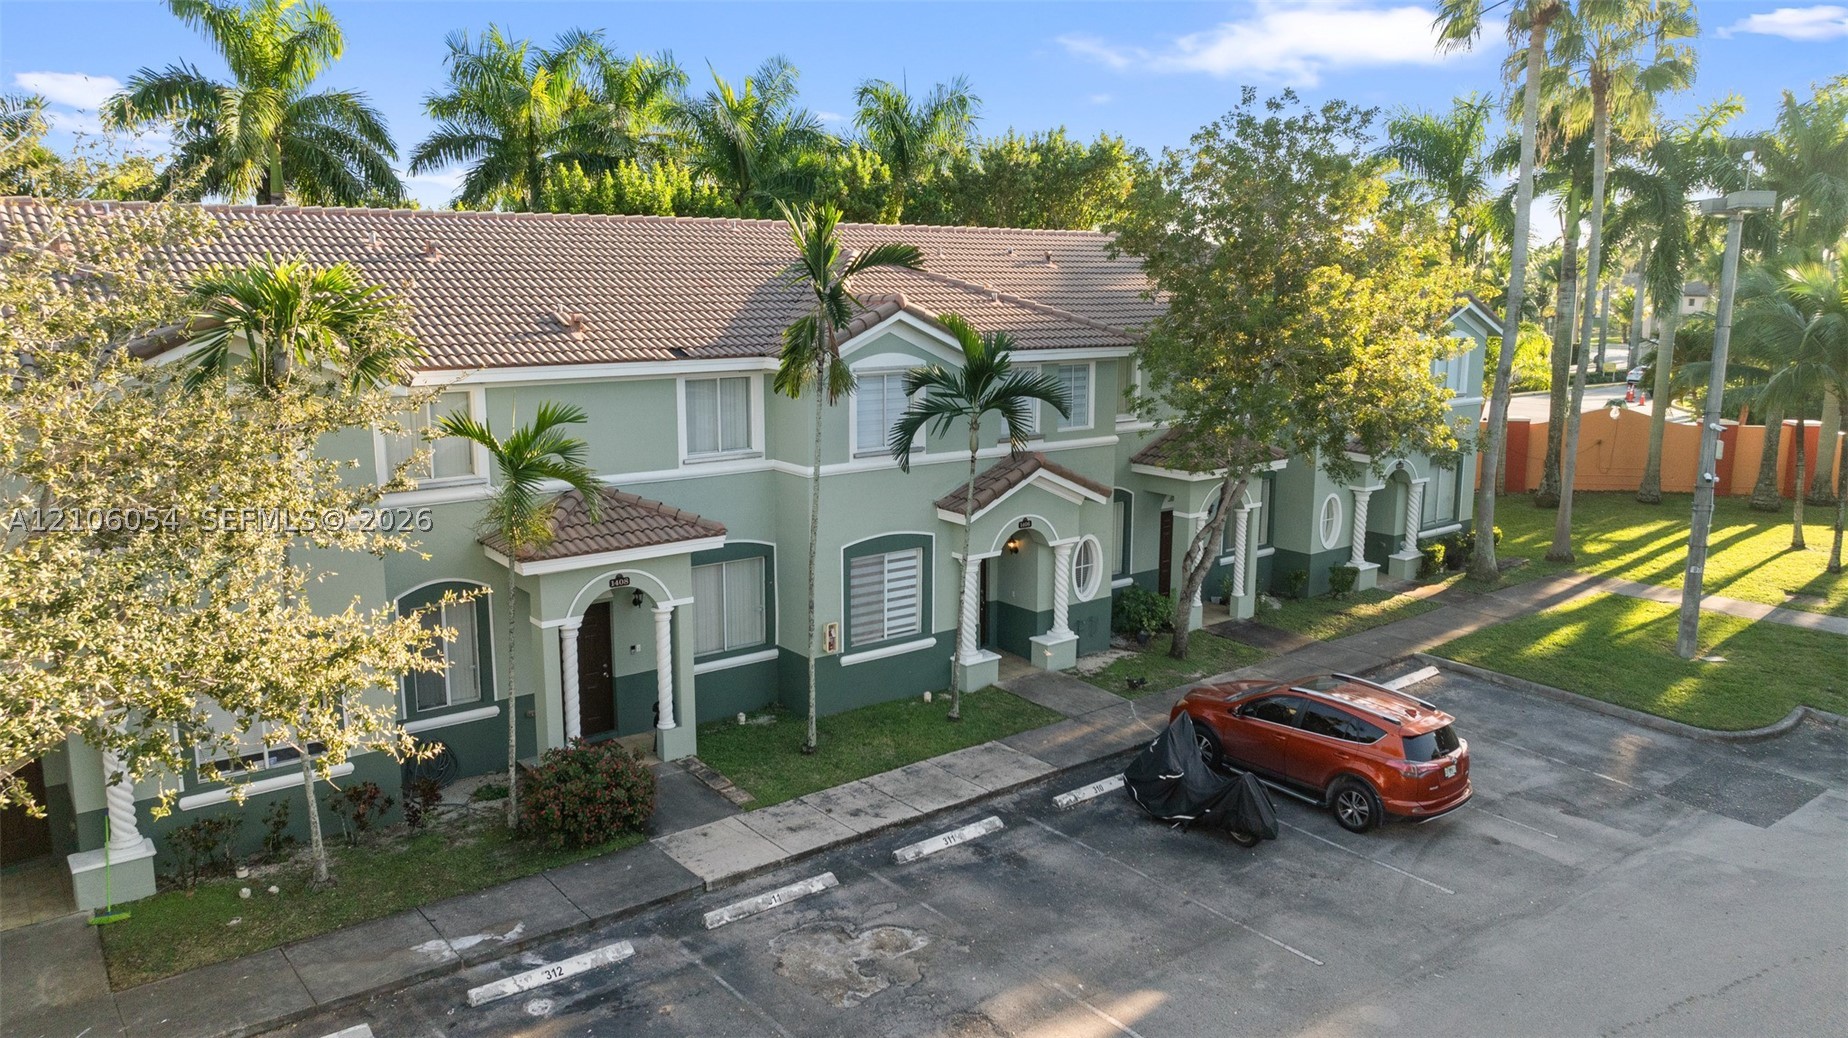
Multi-level exterior featuring a two-tone facade, tile roof, arched entryway details, and paved surface parking
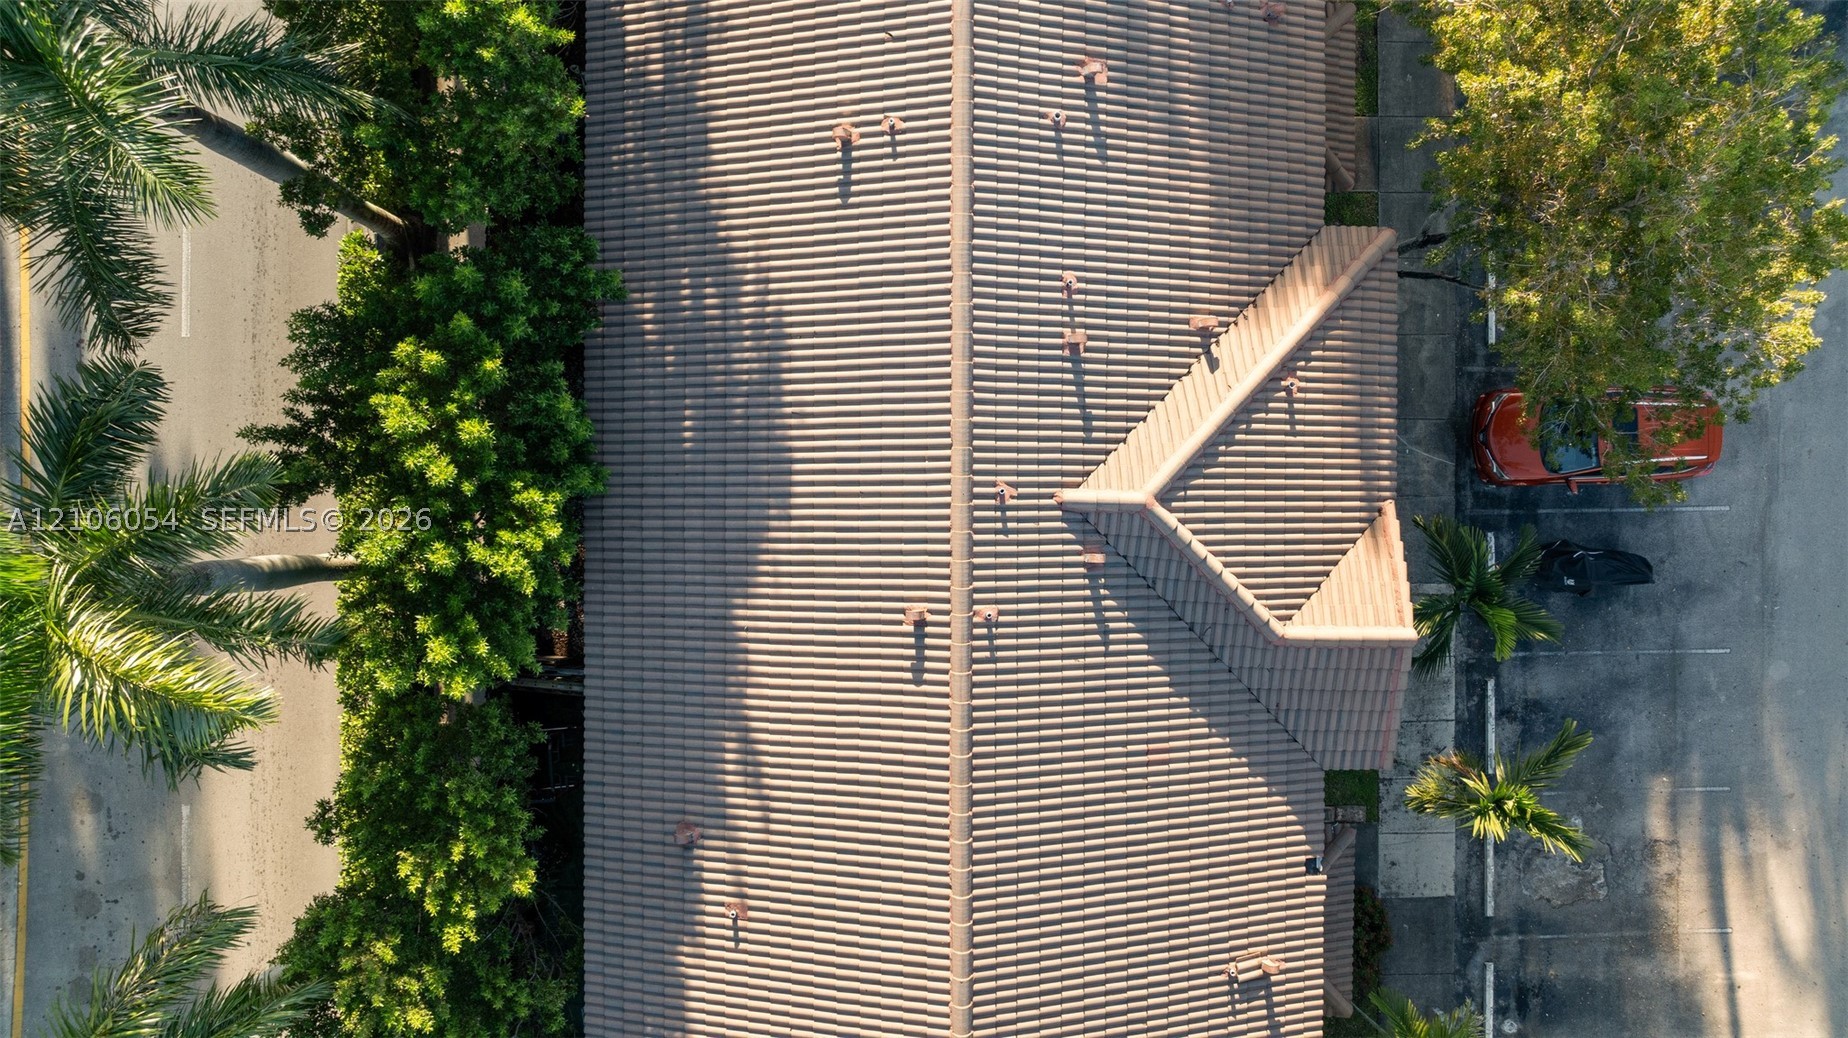
Aerial view featuring a multi-pitched roof with neutral-toned tile roofing
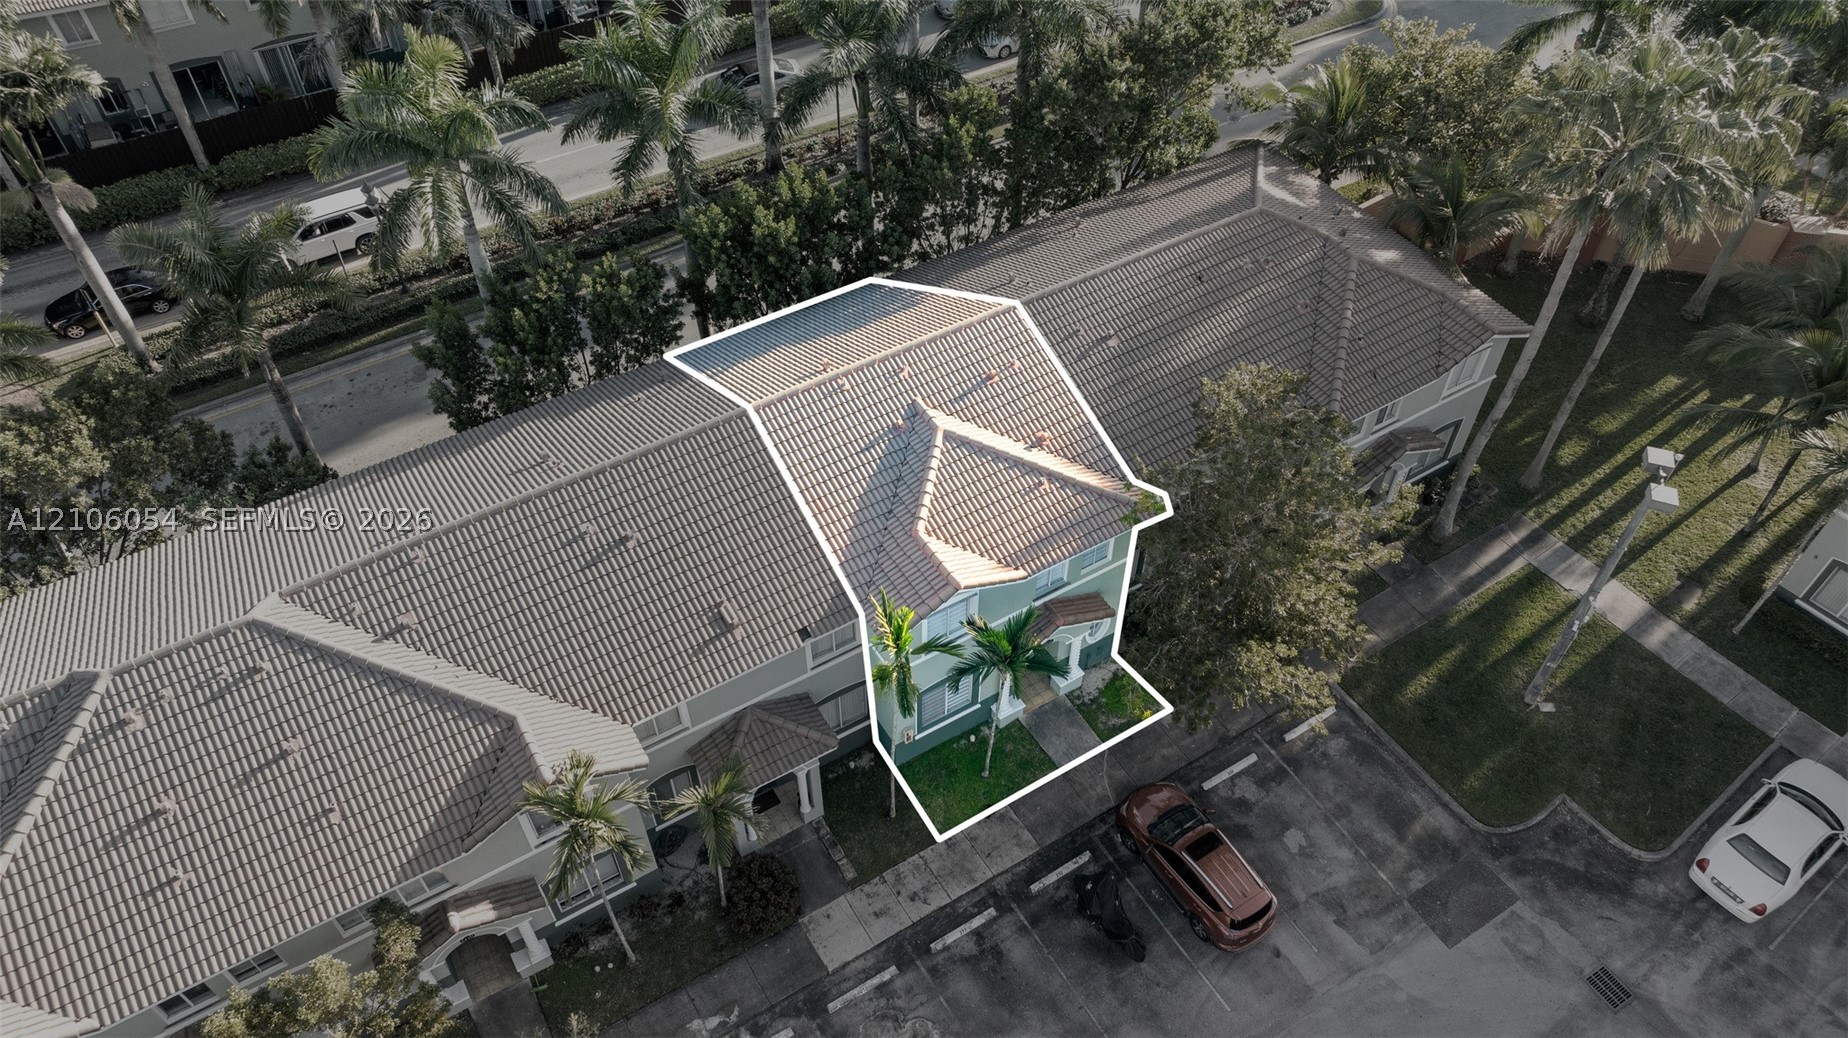
Multi-level townhouse featuring a tiled roof and landscaped exterior grounds
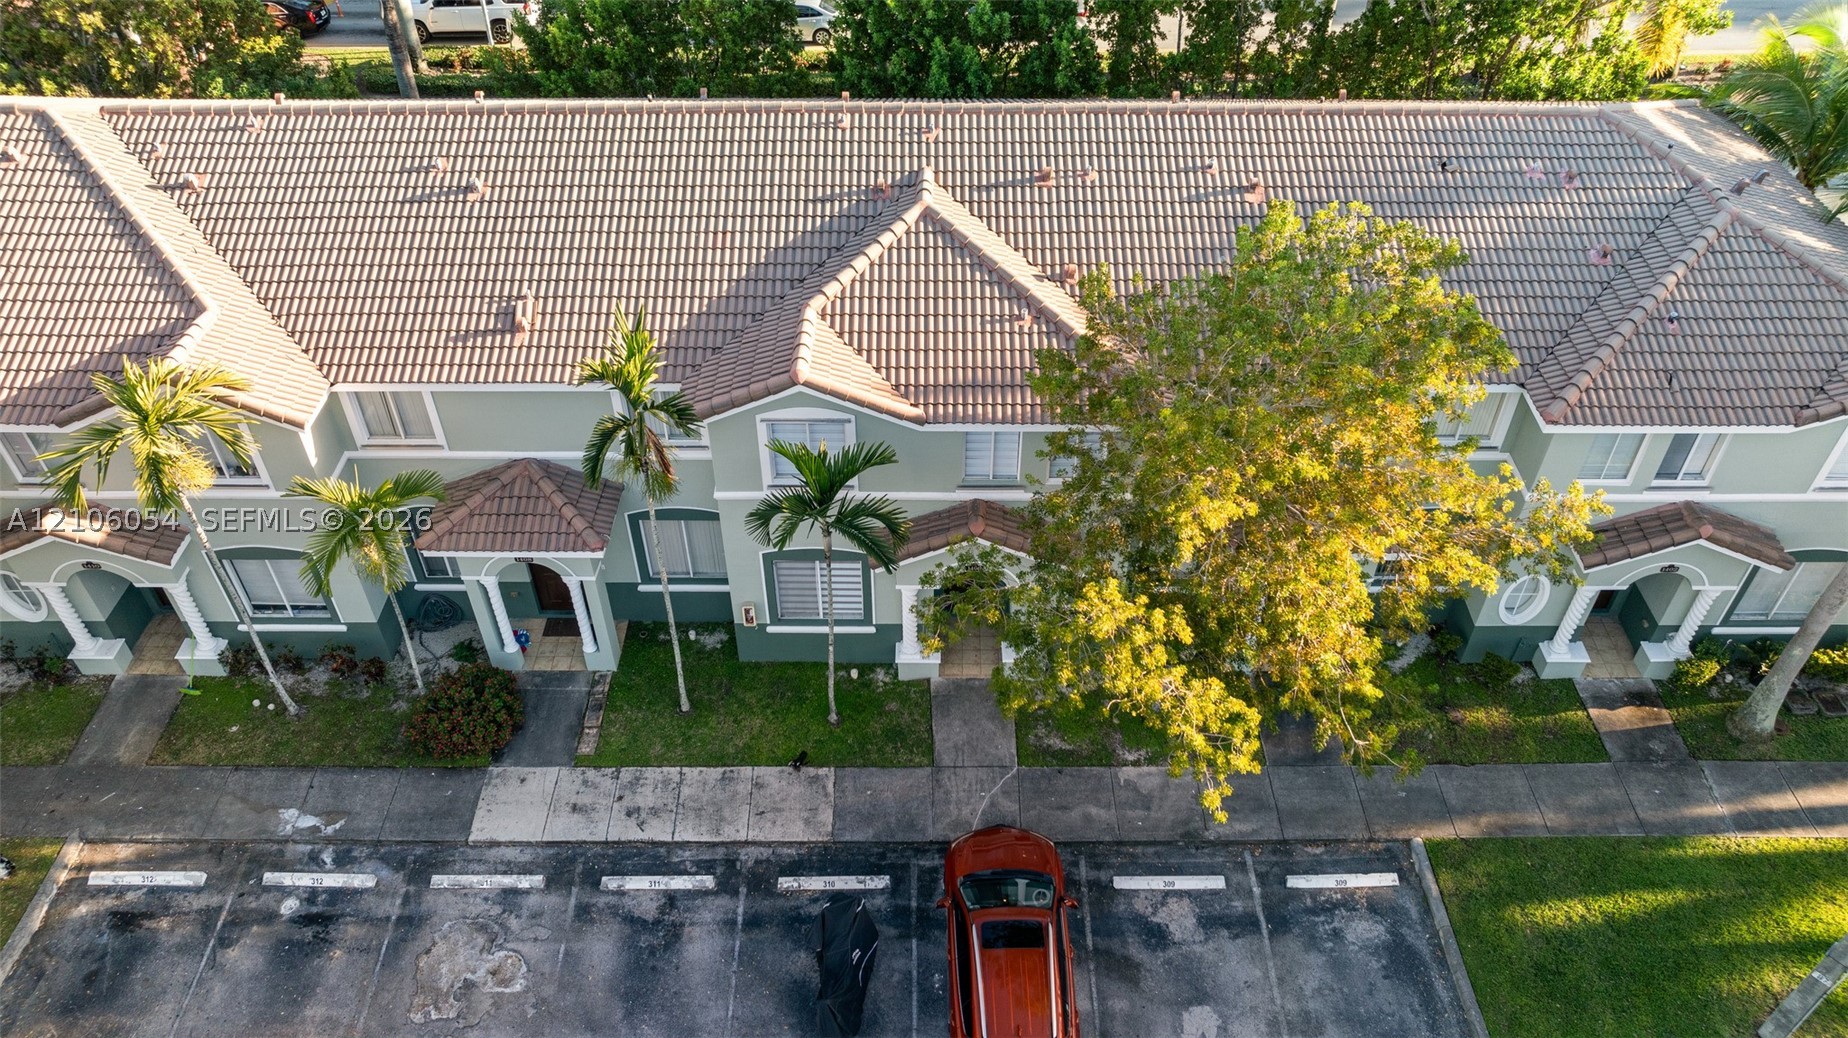
Multi-unit building exterior featuring a tile roof, light green stucco facade, decorative columns, arched entryways, and manicured palm trees
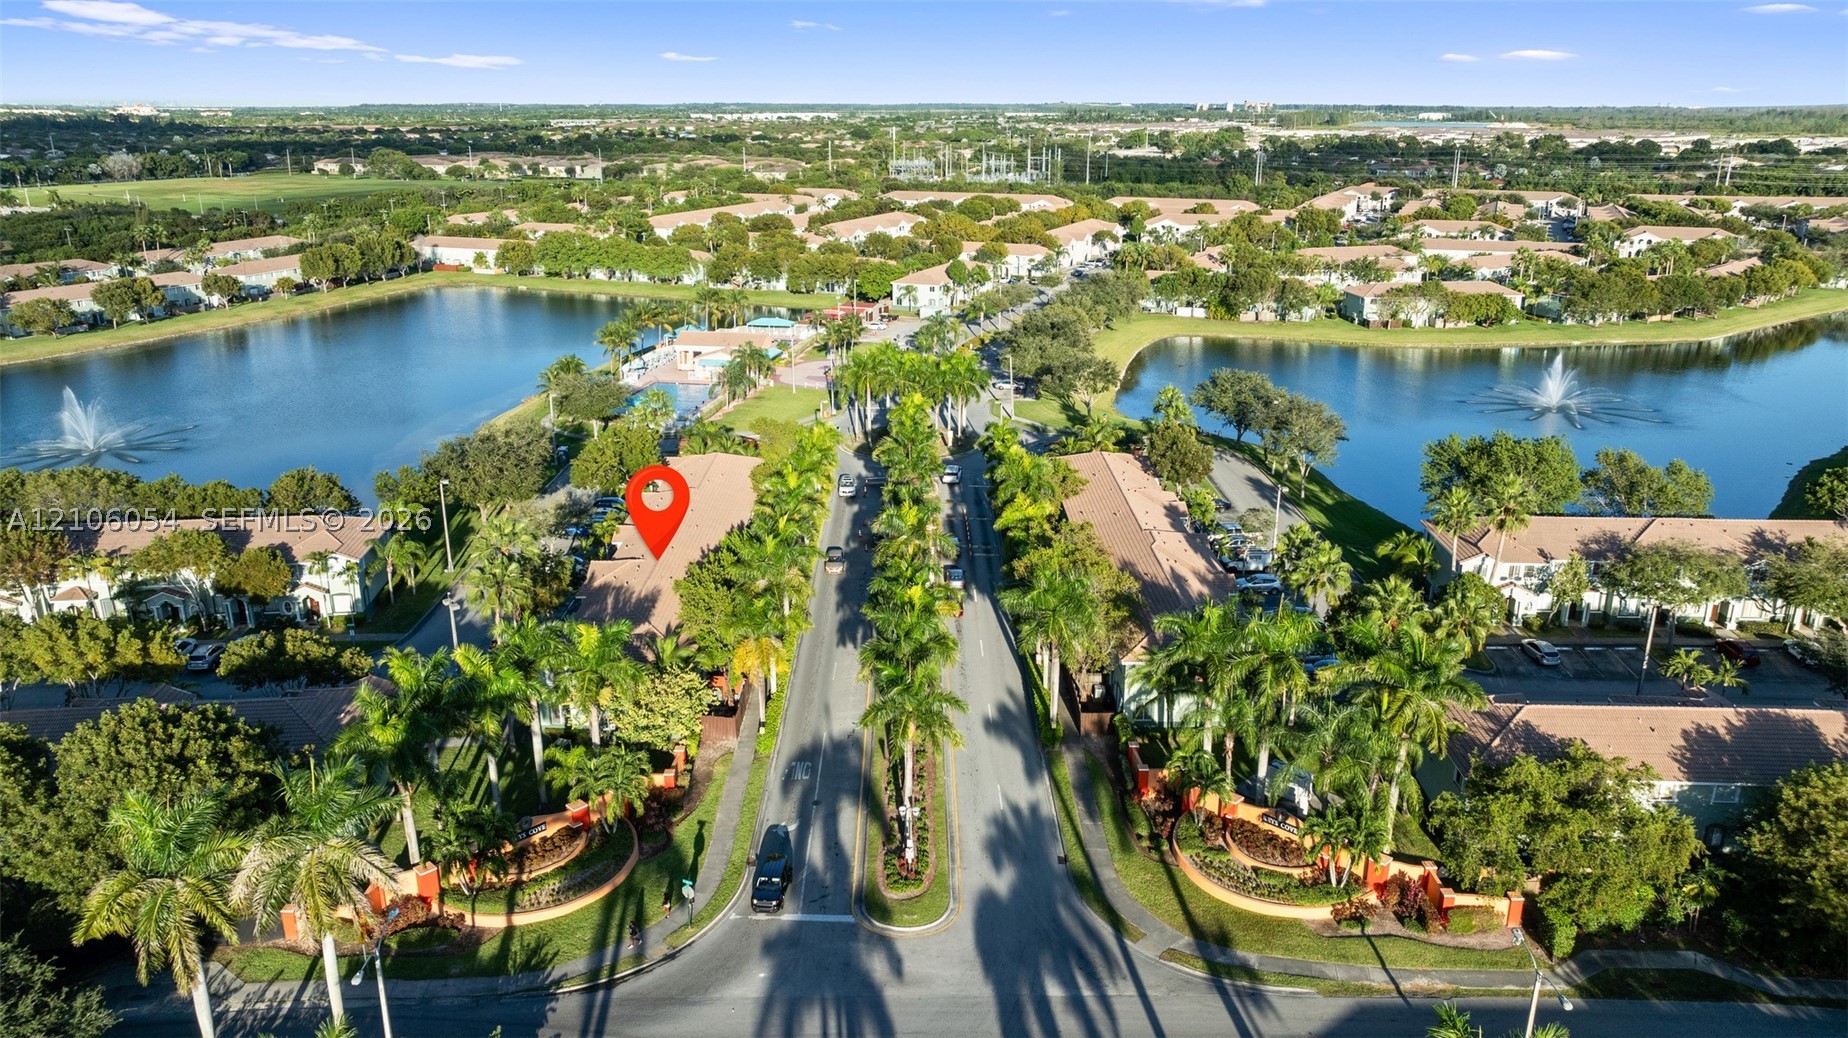
Aerial perspective of a multi-unit community featuring terracotta-tiled roofs, mature palm landscaping, and large water features
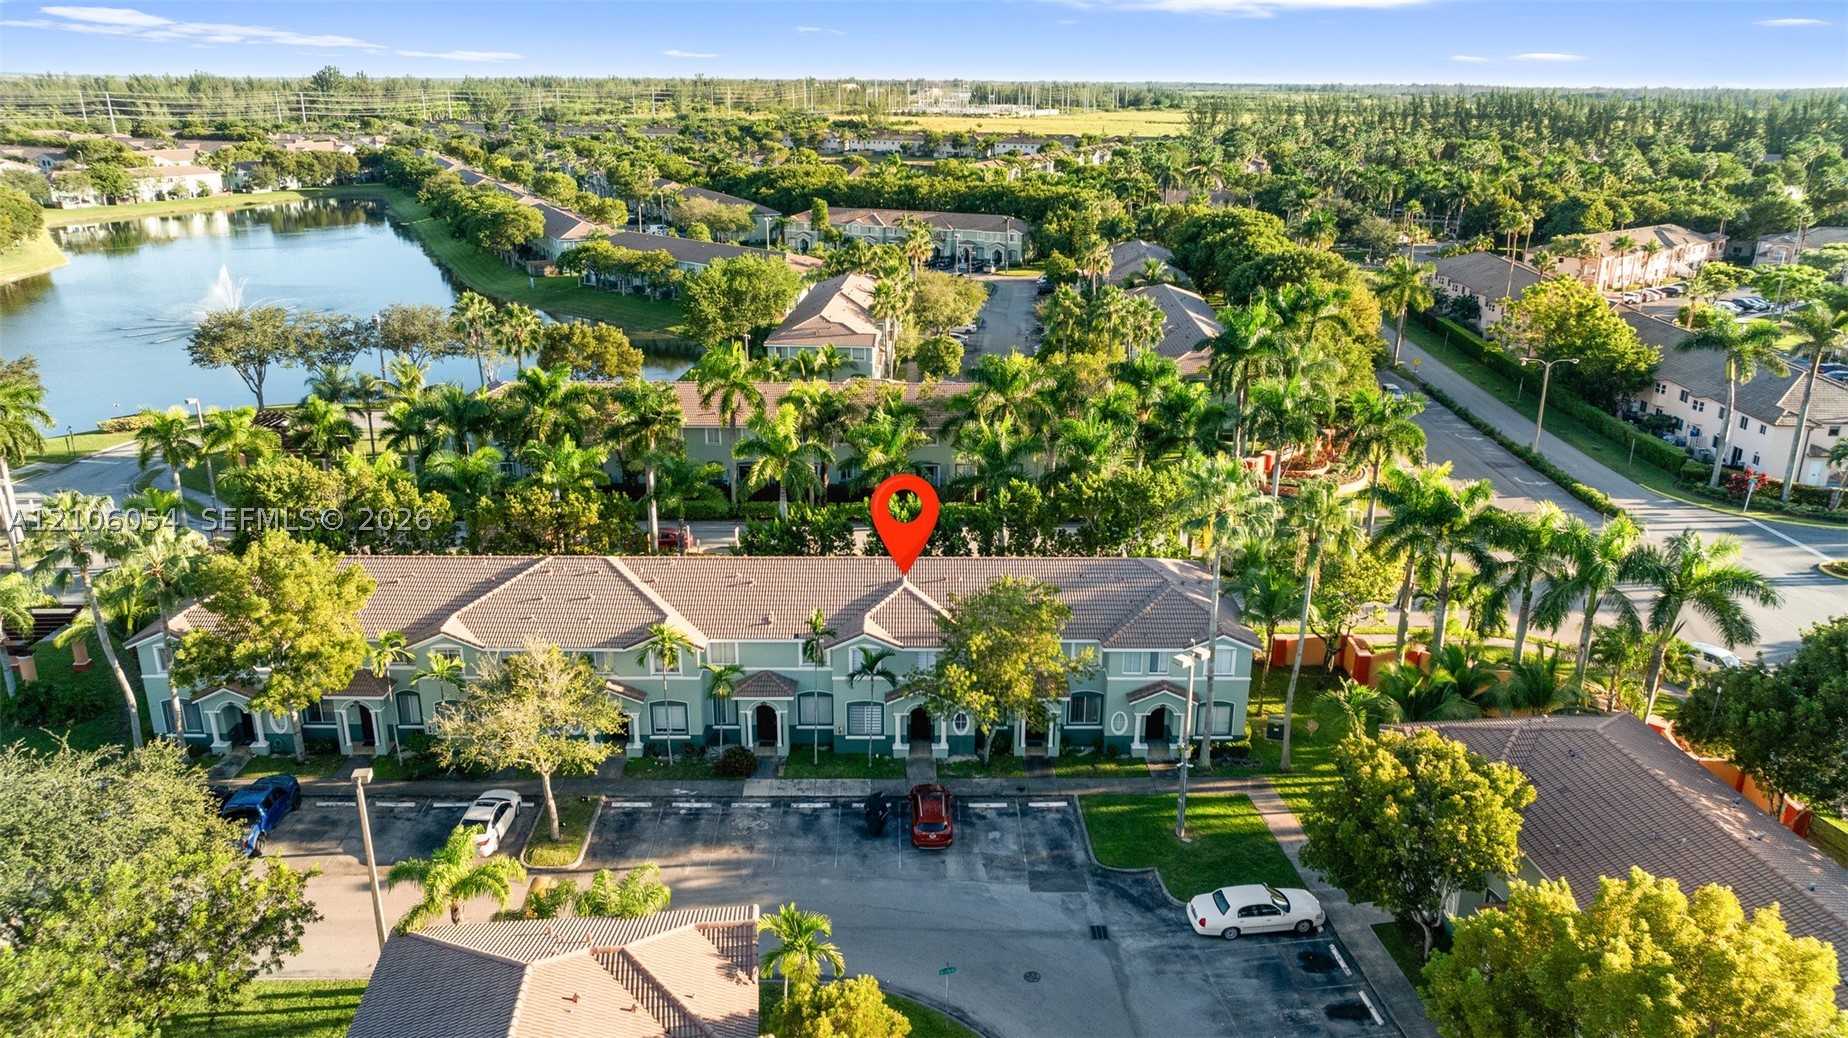
Multi-story residential structure featuring a hip roof, stucco exterior, paved parking area, and mature palm landscaping
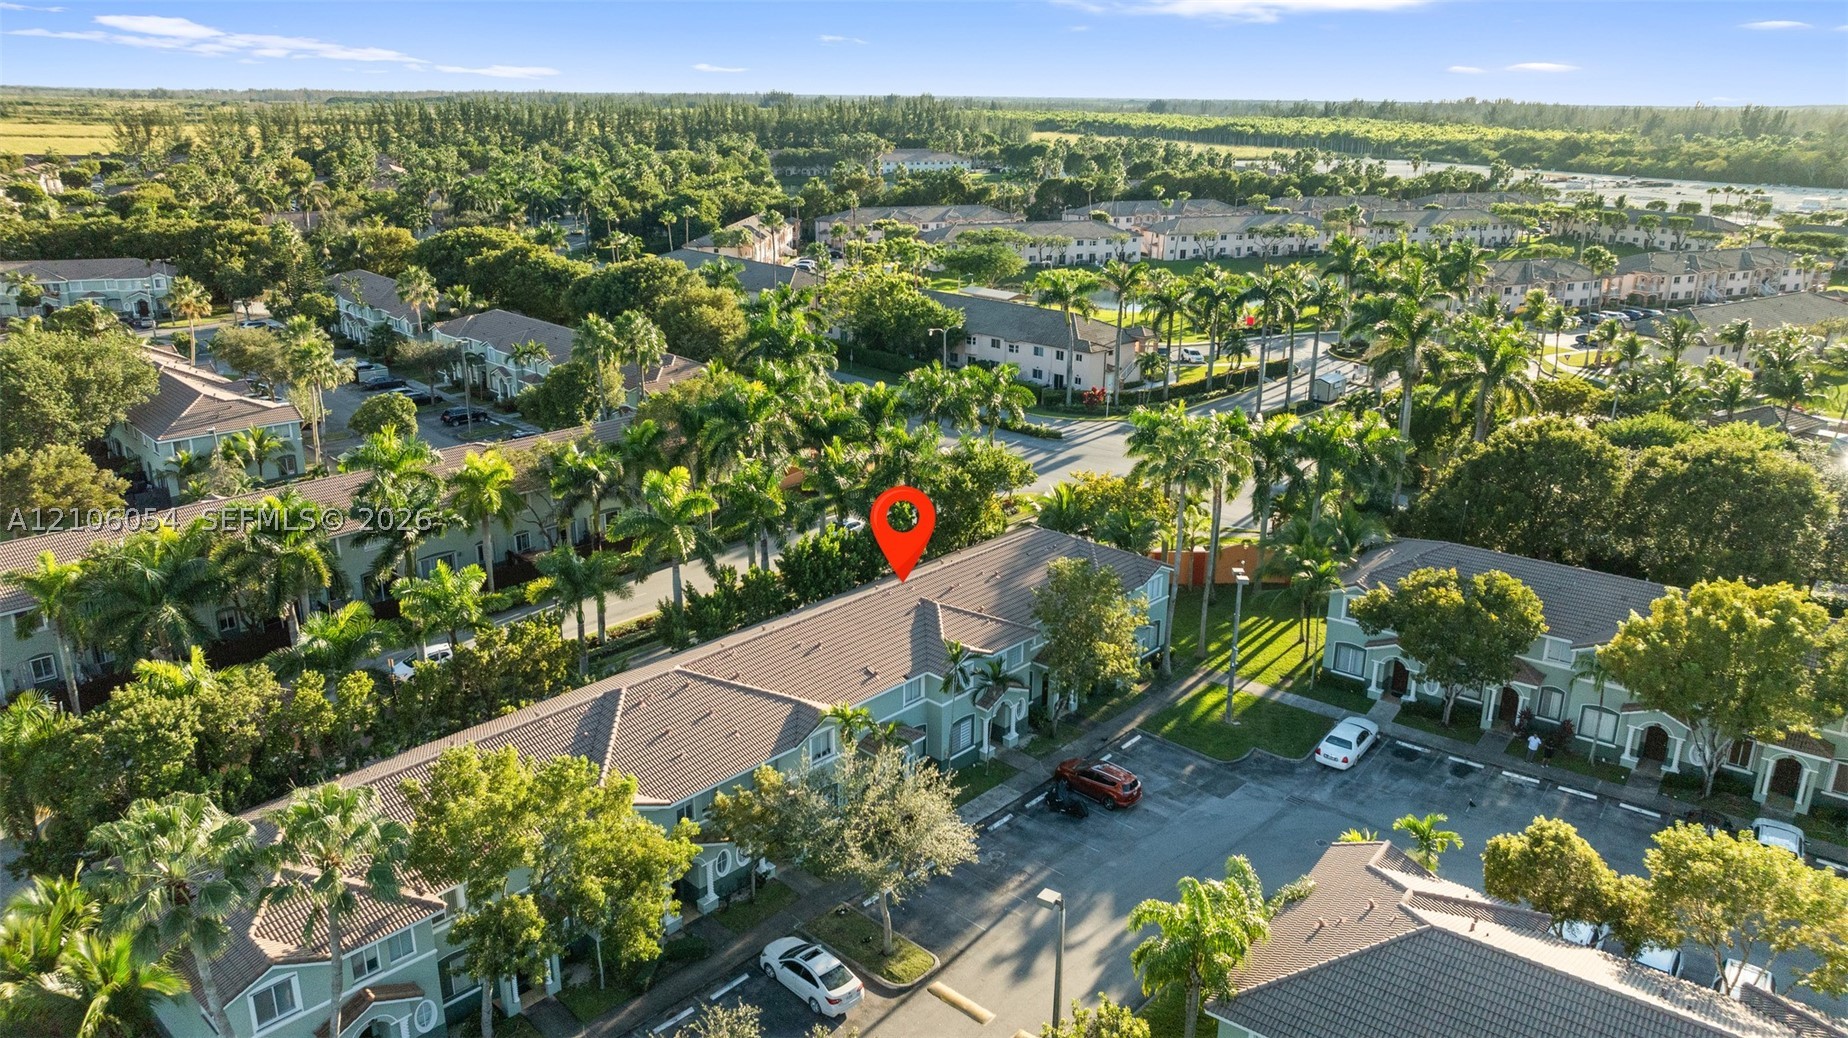
Aerial perspective of a multi-unit residential complex featuring gabled tile roofing, stucco exterior cladding, paved surface parking, and mature palm tree landscaping
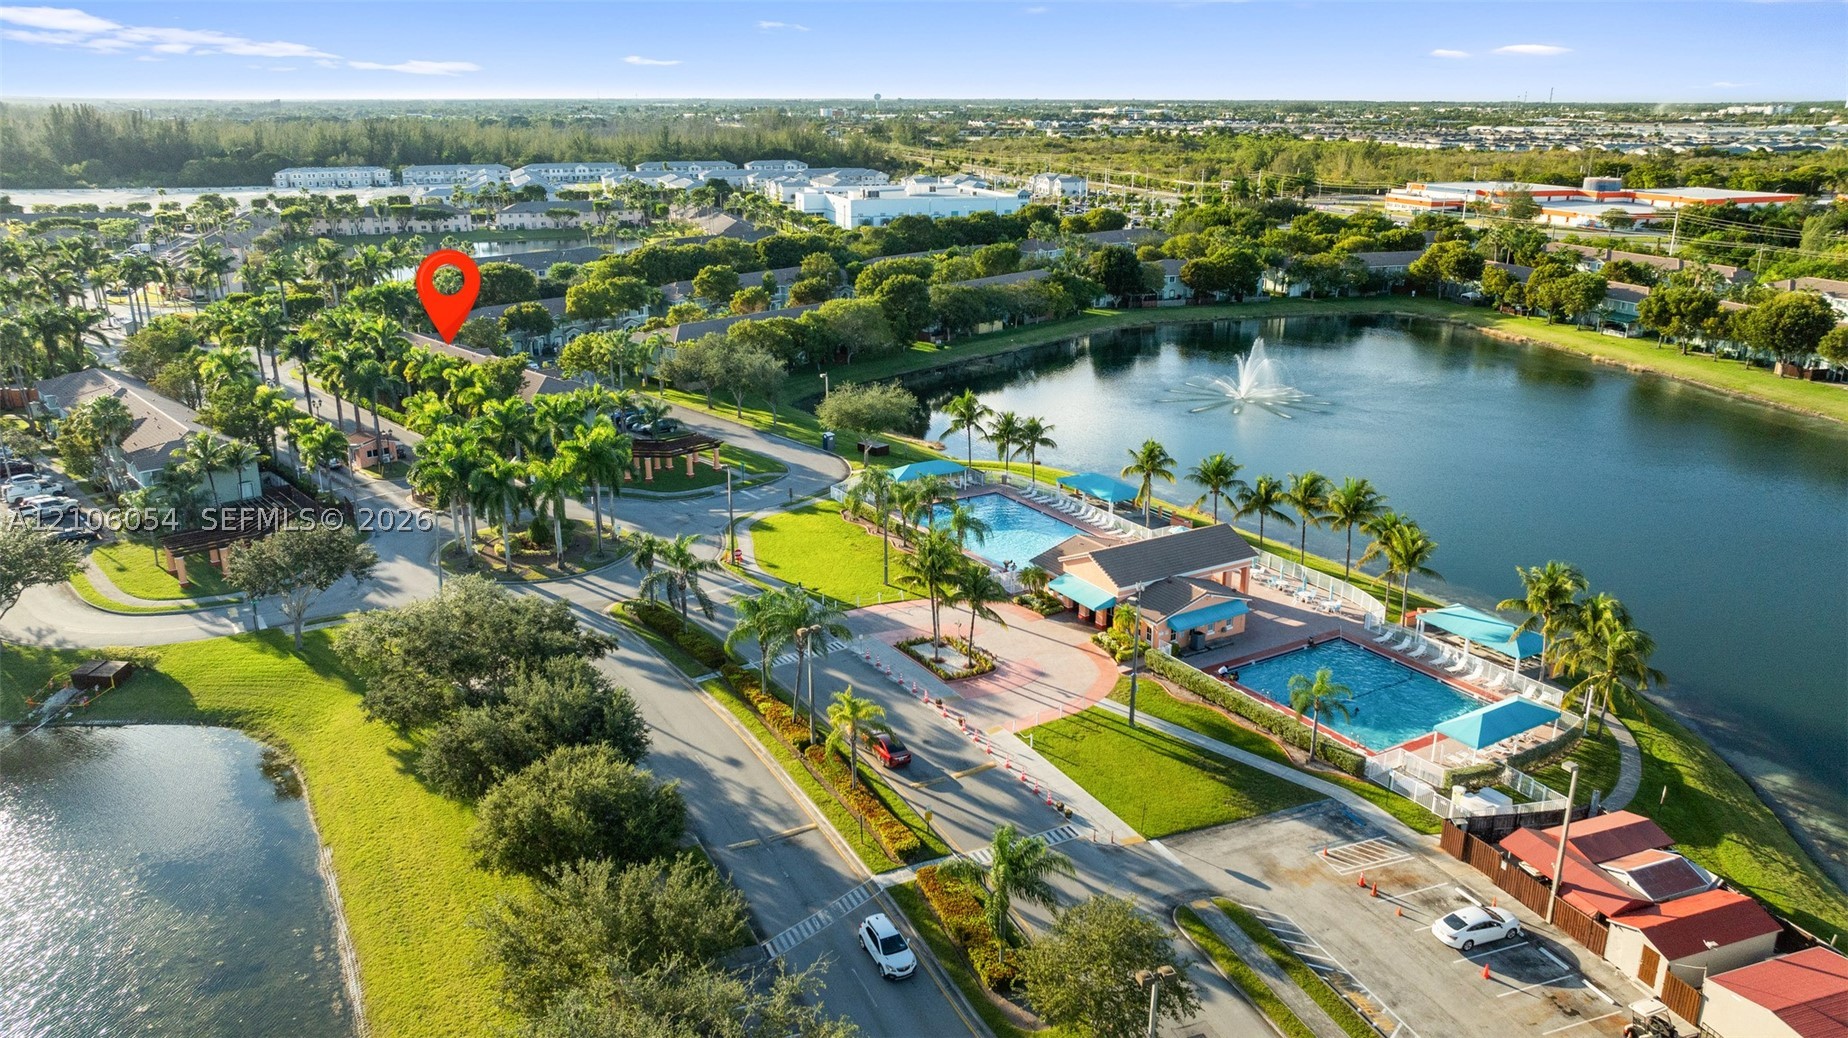
Aerial perspective of a community featuring a large retention pond, a central fountain, two swimming pools, and extensive palm tree landscaping
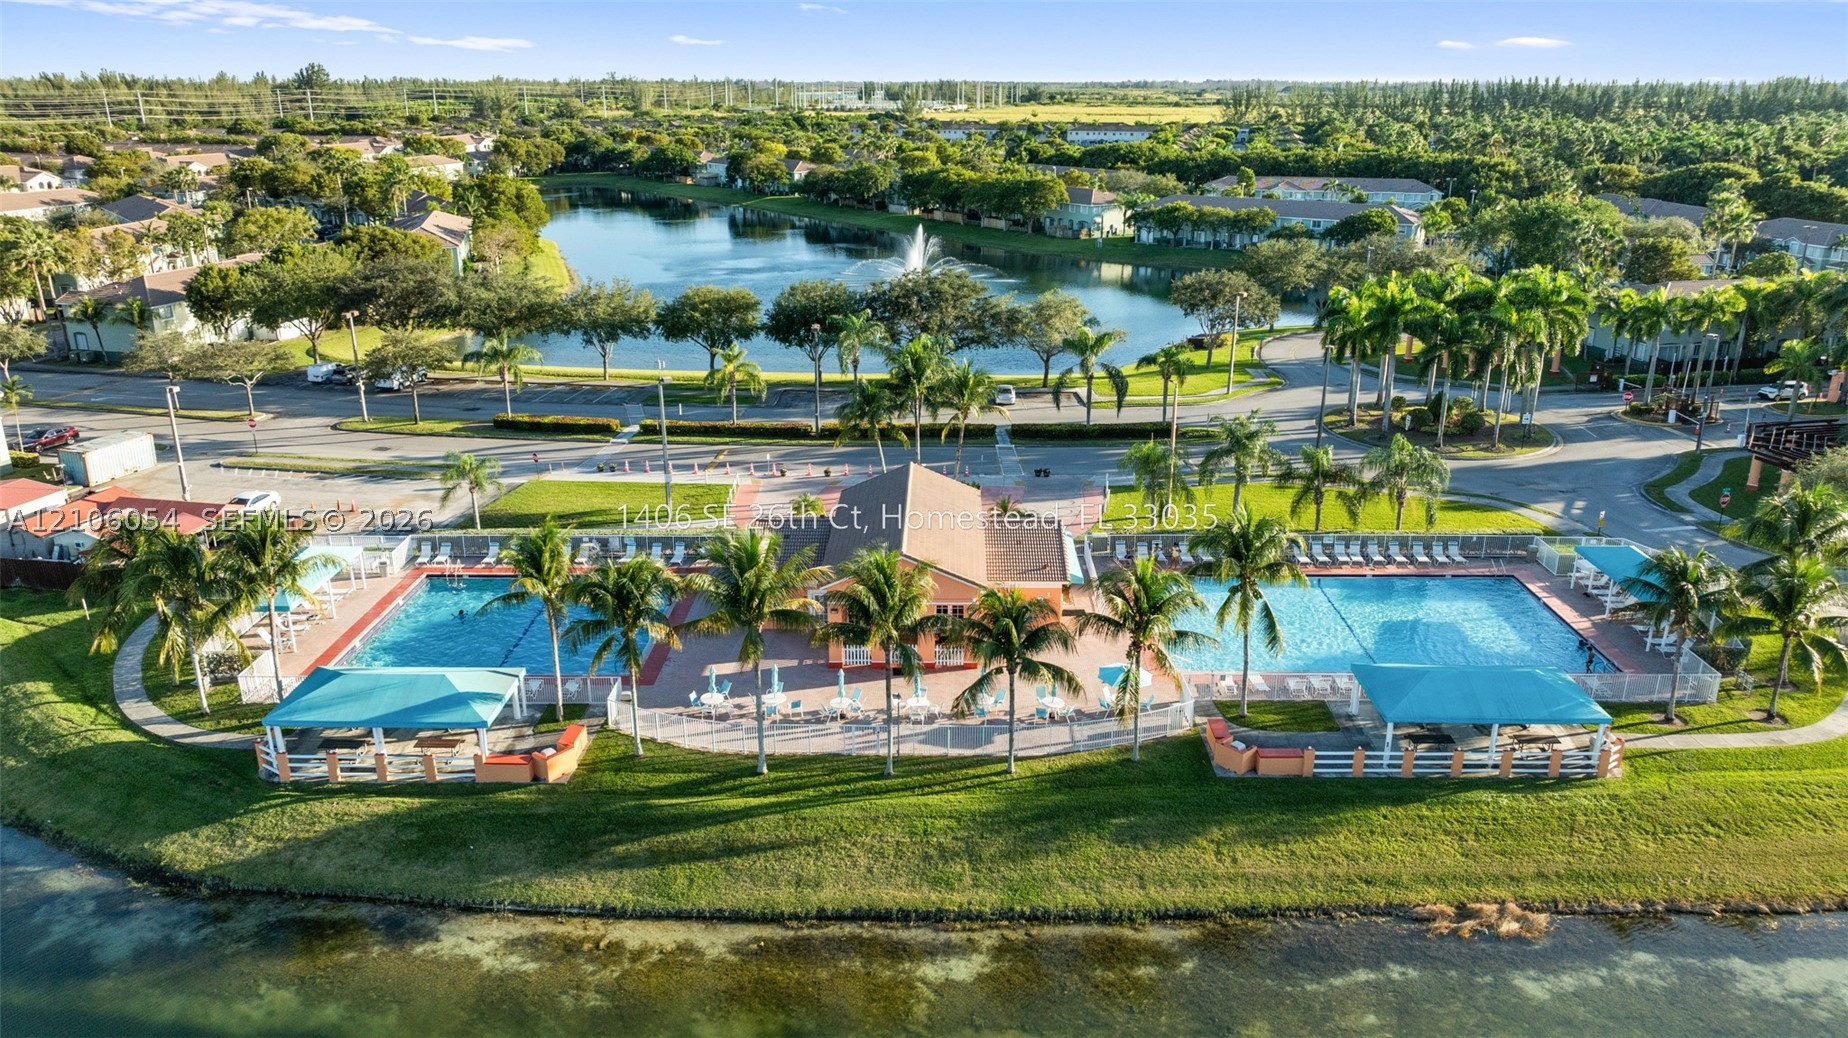
Community amenities featuring two swimming pools, covered outdoor pavilions, a clubhouse, and a waterfront setting
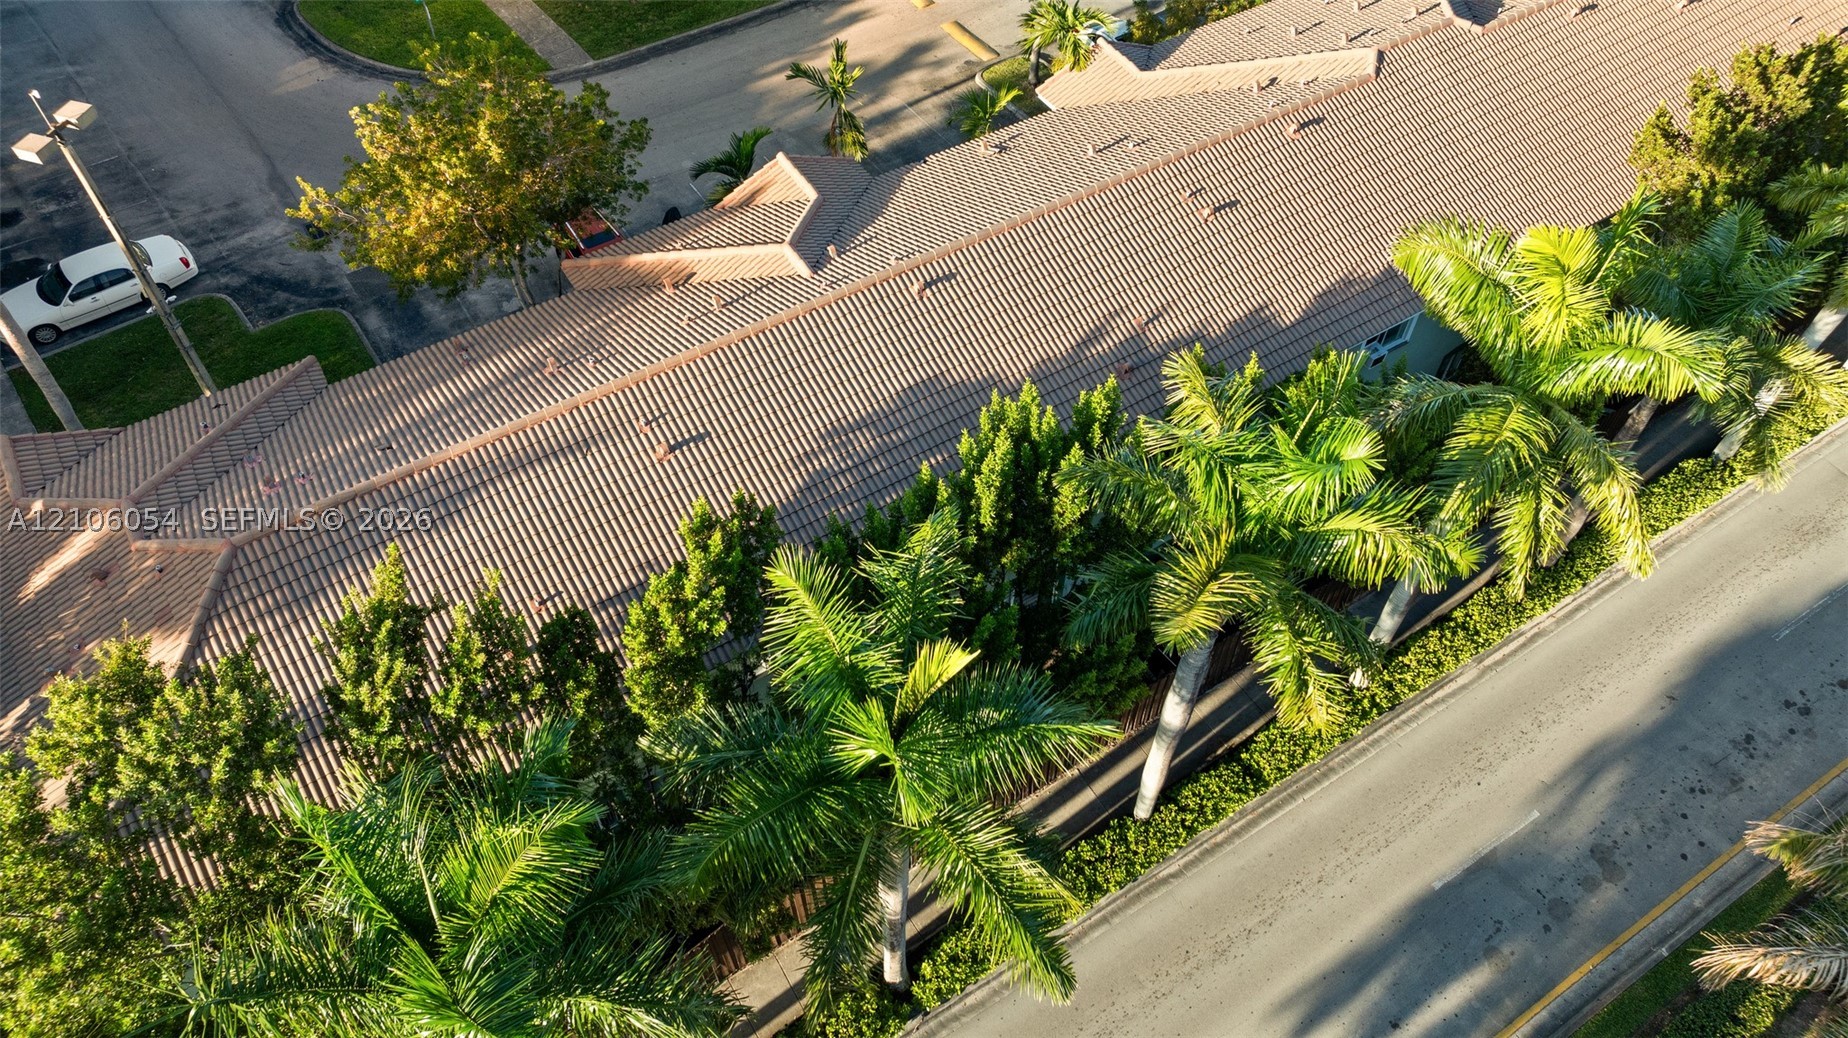
Aerial view featuring a multi-gabled tiled roof structure surrounded by mature palm trees and established landscaping
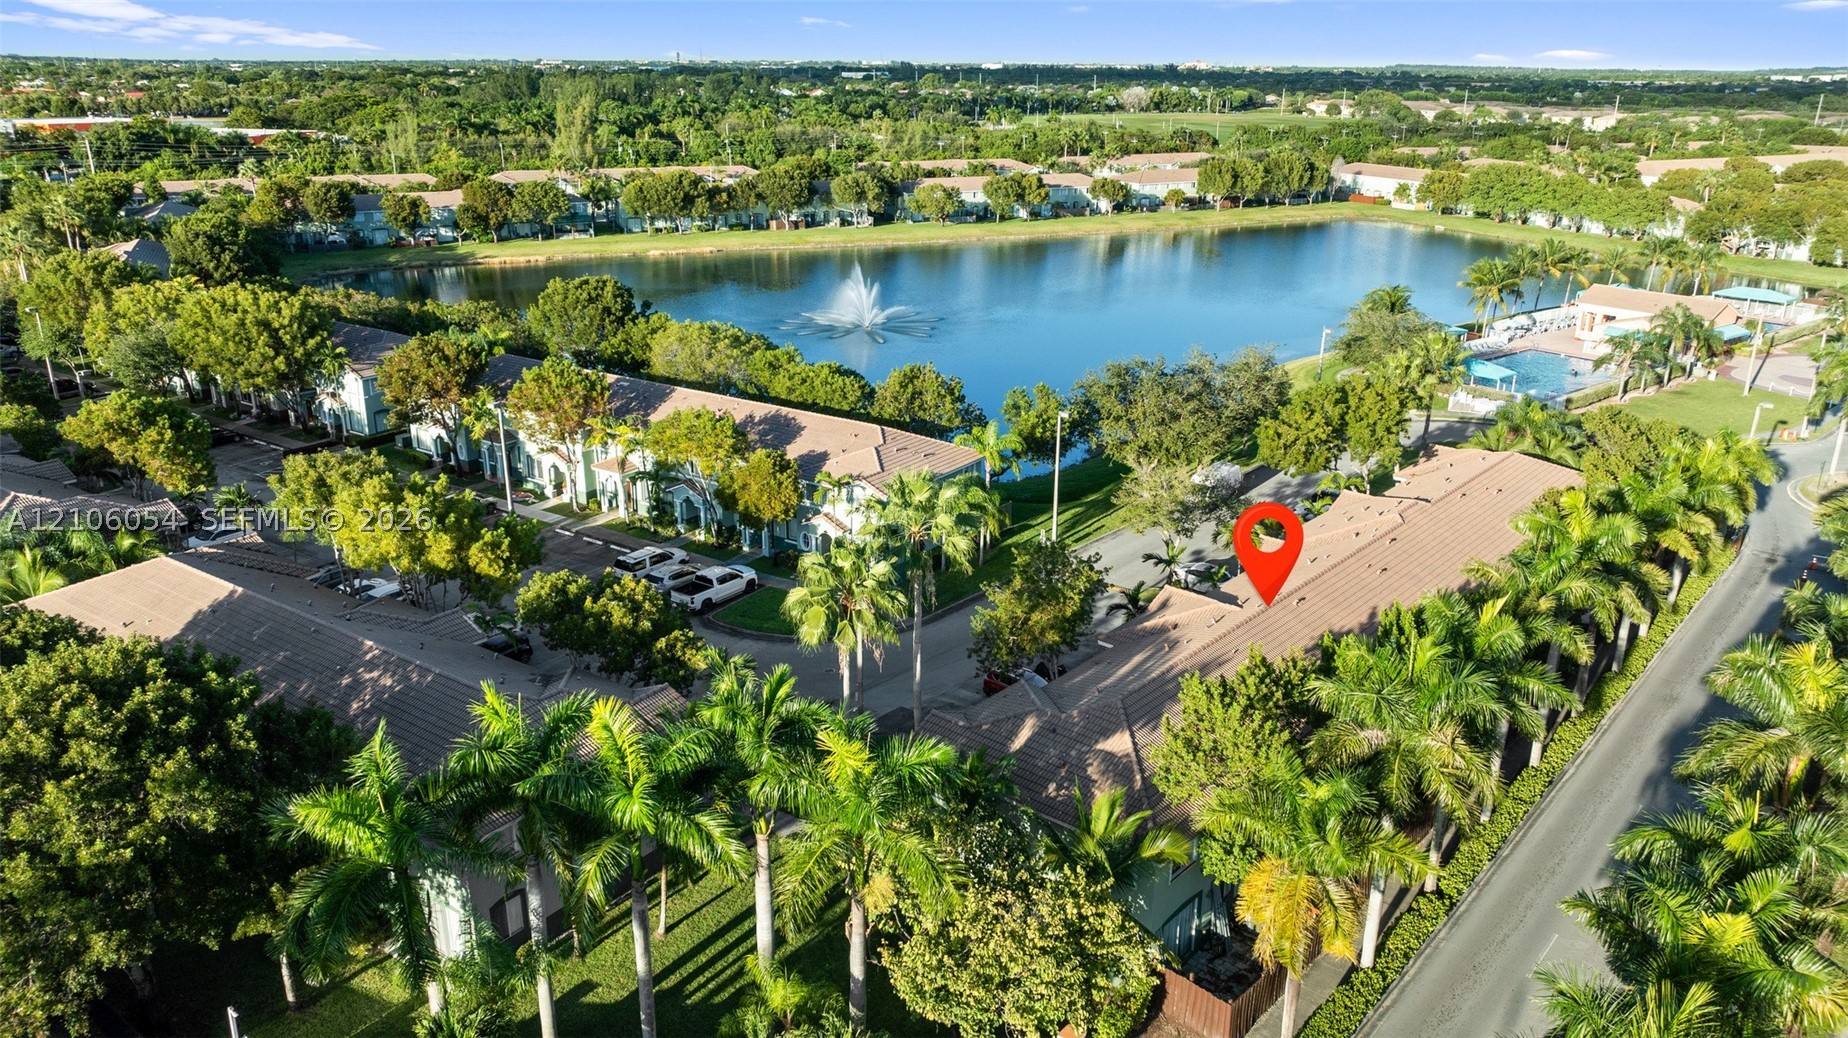
Aerial perspective featuring a multi-unit residential structure with tile roofing, situated within a landscape of mature palm trees and green space, positioned near a central pond with a water feature
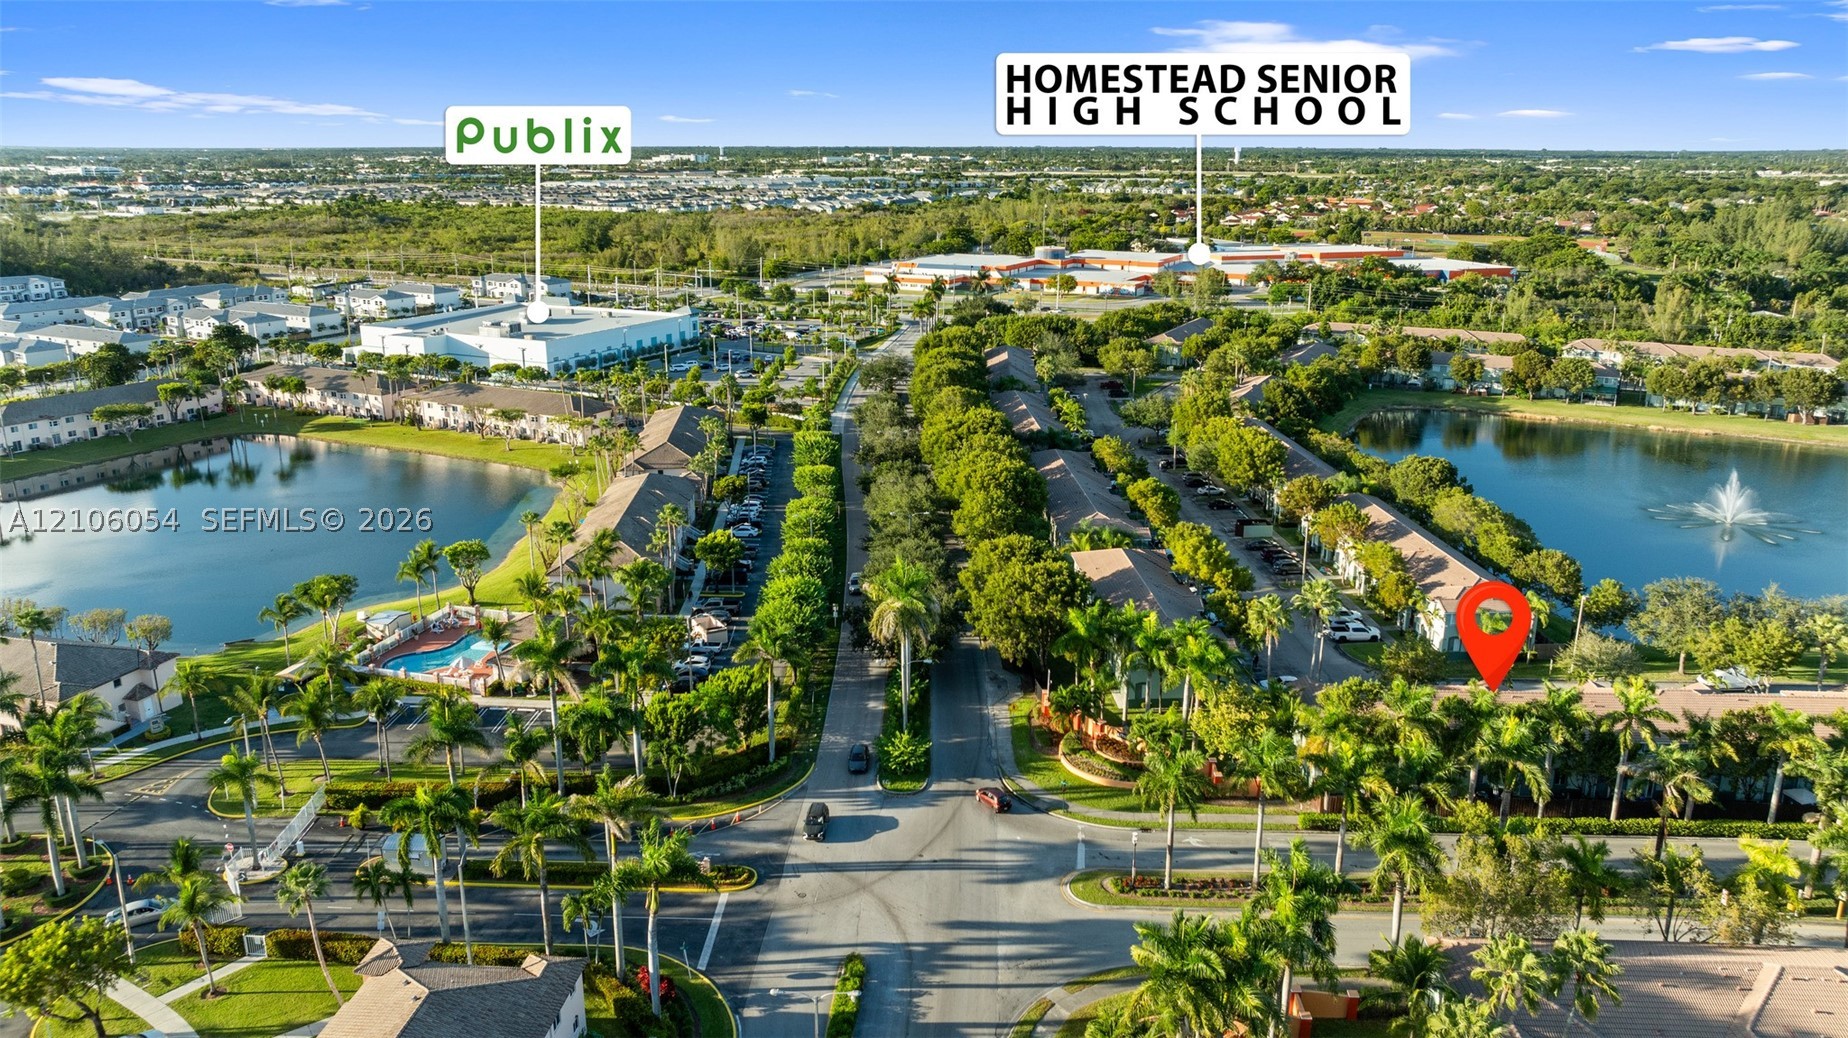
Aerial perspective of a multi-unit residential community featuring waterfront locations, mature landscaping, palm trees, and an on-site swimming pool

Description
Discover the potential of this 4-bedroom townhouse located at 1406 SE 26th Ct #311 in Homestead, FL 33035. Sellers credit for closing costs!!! Offering a functional layout and multiple bedrooms, this property presents an opportunity for homeowners and real estate investors alike. Currently tenant-occupied. Buyers are encouraged to verify property details, community rules, association requirements, and occupancy information. Conveniently located in Homestead, with access to local shopping, dining, and major roadways. Schedule your showing to explore the possibilities this property offers.
Details
| MLS # | A12106054 |
|---|---|
| Listing Type | For Sale |
| Style | Town House |
| HOA Dues | $349 |
| Sub-Type | Resale |
| Status | Active |
| Year | 2006 |
| Days On Site | 2 |
| Listing Provided By | EXP Realty LLC | Yuruari Herrera |
Features
| Bed(s) | 4 |
|---|---|
| Bath(s) | 3 Total |
| SQ Feet | 1,423 |
| Car Port | Yes |
| Pool | Yes |
| Story(s) | 2 |
| Property View | Other |
Parking
| Garage Yes / No | No |
|---|---|
| Parking Features | Detached Carport, Two Or More Spaces |
Taxes
| Tax Annual Amount | 4556 |
|---|
Area Information
| State | FL |
|---|---|
| County | Miami Dade |
| City | Homestead |
| Zip Code | 33035 |
| Area | 79 |
| Community Name | SHOMA TOWNHOMES AT KEYSCO |
| Listing VS Median (in SHOMA TOWNHOMES AT KEYSCO) | |
Price: $295,000 low | high Med: $264,450 sqft: 1,423 low | high Med: 1,302 $ / sqft: $207 low | high Med: $203 On site: 2 low | high Med: 21.5 | |
Request a showing
Request a showing
Contact
Learn More About This Property

| State | FL |
|---|---|
| County | Miami Dade |
| City | Homestead |
| Zip Code | 33035 |
| Area | 79 |
| Community Name | SHOMA TOWNHOMES AT KEYSCO |
| Listing VS Median (in SHOMA TOWNHOMES AT KEYSCO) | |
Price: $295,000 low | high Med: $264,450 sqft: 1,423 low | high Med: 1,302 $ / sqft: $207 low | high Med: $203 On site: 2 low | high Med: 21.5 | |
Nearby Listings (Within 1/10 mile)
Price: $221K - $368K
sqft: 1,000 - 1,500
Listing Updated: October 15, 2026 at 7:47:59 AM PDT